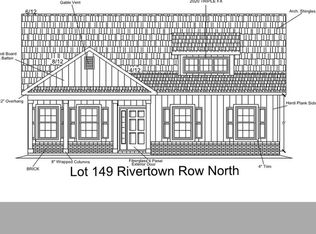
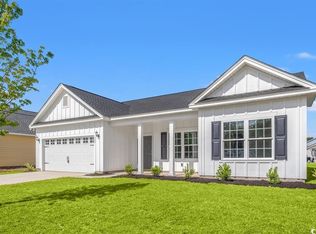
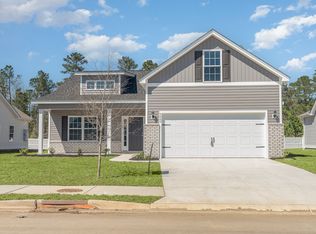
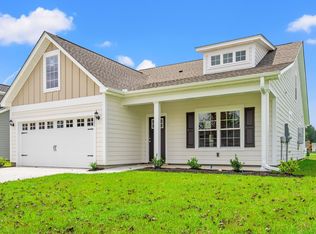
Under Construction. Welcome to Rivertown Row North, a Vibrant new development in the heart of Conway. Enjoy the comfort of Natural Gas heat, cooking & tankless hot water in this single level 1750 sq ft Albemarle model with 3 bedrooms and 3 full Baths on a lakefront Lot. This floor plan features a 1st level Master suite, vaulted great room ceilings, Granite counter tops, subway tile backsplash, and a kitchen island w/ seating. # 3rd bedroom is upstairs with its own ensuite bath. The Living area, baths, and kitchen feature waterproof luxury vinyl plank. There is also a Painted and trimmed 2 car garage featuring steel-reinforced garage doors with LiftMaster™ 3/4 HP chain-drive opener, built-in camera, and MyQ® Wi-Fi connectivity for mobile operation, Laundry room, pantry cabinet, covered front porch, rear covered porch and additional concrete patio to double your outdoor entertaining area. All homes in Rivertown Row North feature wide lots, open floor plans, Hardie Plank Exterior, 9' ceilings, painted garage interiors, fully cased windows, GAF high performance architectural shingles, 12" roof overhang, Aristokraft painted Birch shaker cabinets, Rinnai tankless water heater, Frigidaire stainless appliances, Ion Gray Smart Thermostat, many other upgraded architectural details. The neighborhood features sidewalks, street lighting and a community pool with pavilion. Building lifestyles for over 40 years, we remain the premier home builder along the Grand Strand. We’re proud to be the 2021, 2022, 2023, and 2024 winners of both WMBF News’ and The Sun News Best Home Builder awards, and the 2025 winner of The Sun News Best Home Builder. 2023, 2024, 2025, & 2026 winners of the Myrtle Beach Herald's Best Residential Real Estate Developer award, and 2024, 2025, & 2026 winners of The Horry Independent’s Best Residential Real Estate Developer and Best New Home Builder award. We began and remain in the Grand Strand, and we want you to experience the local pride we build today and every day in Horry and Georgetown Counties. These are NOT the actual pics. Pics are of a Similar home
New construction
$348,994
3240 Crooked Brook Dr. Lot 148, Conway, SC 29526
3beds
1,752sqft
Single Family Residence
Built in 2026
7,840 Square Feet Lot
$-- Zestimate®
$199/sqft
$75/mo HOA
What's special
- 34 days |
- 5 |
- 0 |
Zillow last checked:
Listing updated:
Listed by:
Tim Fortson 843-602-0870,
The Beverly Group
Source: CCAR,MLS#: 2615520 Originating MLS: Coastal Carolinas Association of Realtors
Originating MLS: Coastal Carolinas Association of RealtorsFacts & features
Interior
Bedrooms & bathrooms
- Bedrooms: 3
- Bathrooms: 3
- Full bathrooms: 3
Rooms
- Room types: Foyer, Utility Room
Primary bedroom
- Features: Main Level Primary, Walk-In Closet(s)
- Level: First
Primary bathroom
- Features: Separate Shower
Family room
- Features: Vaulted Ceiling(s)
Kitchen
- Features: Kitchen Island, Stainless Steel Appliances, Solid Surface Counters
Other
- Features: Bedroom on Main Level, Entrance Foyer, Utility Room
Heating
- Central, Electric, Gas
Cooling
- Central Air
Appliances
- Included: Microwave, Range
- Laundry: Washer Hookup
Features
- Main Level Primary, Separate Shower, Walk-In Closet(s), Bedroom on Main Level, Entrance Foyer, Kitchen Island, Stainless Steel Appliances, Solid Surface Counters
- Flooring: Carpet, Luxury Vinyl, Luxury VinylPlank
Interior area
- Total structure area: 2,420
- Total interior livable area: 1,752 sqft
Property
Parking
- Total spaces: 4
- Parking features: Attached, Garage, Two Car Garage, Garage Door Opener
- Attached garage spaces: 2
Features
- Stories: 1
- Patio & porch: Rear Porch, Front Porch, Patio
- Exterior features: Sprinkler/Irrigation, Porch, Patio
- Pool features: Community, Outdoor Pool
Lot
- Size: 7,840 Square Feet
- Features: City Lot, Irregular Lot
Details
- Additional parcels included: ,
- Parcel number: 32613030014
- Zoning: Res
- Special conditions: None
Construction
Type & style
- Home type: SingleFamily
- Architectural style: Ranch
- Property subtype: Single Family Residence
Materials
- HardiPlank Type
- Foundation: Slab
Condition
- Under Construction
- New construction: Yes
- Year built: 2026
Details
- Builder model: Albemarle
- Builder name: Beverly Homes
- Warranty included: Yes
Utilities & green energy
- Water: Public
- Utilities for property: Cable Available, Electricity Available, Natural Gas Available, Phone Available, Sewer Available, Underground Utilities, Water Available
Community & HOA
Community
- Features: Golf Carts OK, Long Term Rental Allowed, Pool
- Security: Smoke Detector(s)
- Subdivision: Rivertown Row North
HOA
- Has HOA: Yes
- Amenities included: Owner Allowed Golf Cart, Owner Allowed Motorcycle, Pet Restrictions
- Services included: Common Areas, Pool(s)
- HOA fee: $75 monthly
Location
- Region: Conway
Financial & listing details
- Price per square foot: $199/sqft
- Date on market: 6/18/2026
- Electric utility on property: Yes
Estimated market value
Not available
Estimated sales range
Not available
$2,221/mo
Price history
| Date | Event | Price |
|---|---|---|
| 6/18/2026 | Listed for sale | $348,994$199/sqft |
Source:  CCAR #2615520 Report a problem CCAR #2615520 Report a problem | ||
Public tax history
Tax history is unavailable.
Monthly payment
Est. payment
Payment breakdown
Explore the cost of this home by adjusting the details. Changes won't be saved.Climate risks
Neighborhood: 29526
Nearby schools
GreatSchools rating
- 5/10Homewood Elementary SchoolGrades: PK-5Distance: 1.7 mi
- 4/10Whittemore Park Middle SchoolGrades: 6-8Distance: 2.2 mi
- 5/10Conway High SchoolGrades: 9-12Distance: 1.1 mi
Schools provided by the listing agent
- Elementary: Homewood Elementary School
- Middle: Whittemore Park Middle School
- High: Conway High School
Source: CCAR. This data may not be complete. We recommend contacting the local school district to confirm school assignments for this home.
- $338,4253 bd2 ba1.6k sqft3300 Little Bay Dr LOT 149, Conway, SC 29526New Construction
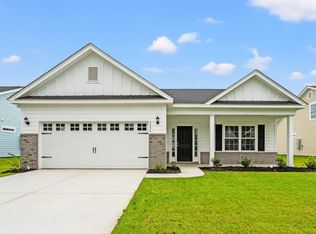
- $340,9133 bd2 ba1.5k sqft3304 Little Bay Dr LOT 150, Conway, SC 29526Pending
- $432,0864 bd3 ba2.2k sqft3308 Little Bay Dr LOT 151, Conway, SC 29526Sold

- $333,4093 bd2 ba1.6k sqft3312 Little Bay Dr LOT 28, Conway, SC 29526Sold
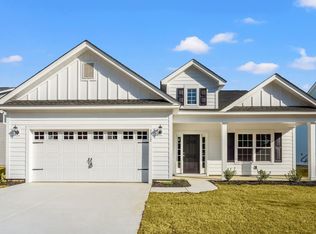
- $372,6304 bd3 ba2.1k sqft3301 Little Bay Dr LOT 102, Conway, SC 29526Sold
- $395,3253 bd3 ba2k sqft3305 Little Bay Dr LOT 101, Conway, SC 29526Sold
- $369,9813 bd2 ba1.8k sqft3235 Little Bay Dr LOT 103, Conway, SC 29526Pending
- $308,5483 bd2 ba1.4k sqft3309 Little Bay Dr LOT 100, Conway, SC 29526Sold
A local agent can set up tours, give advice and negotiate with sellers.
A local lender can help you make sure your offer is ready when you are.
Similar homes
- from $333,4903 bd3 ba1.8k sqftThe Buxton Plan, Rivertown Row North, Conway, SC 29526New Construction
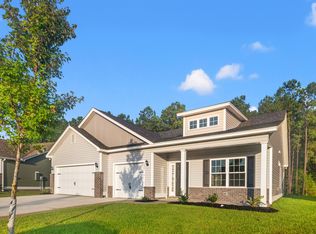 Beverly Homes
 - from $313,9903 bd2 ba1.8k sqftThe Sullivan Plan, Rivertown Row North, Conway, SC 29526New Construction
 Beverly Homes
 - from $315,9903 bd3 ba1.7k sqftThe Albermarle Plan, Rivertown Row North, Conway, SC 29526New Construction
 Beverly Homes
 - from $316,9903 bd3 ba1.8k sqftThe Indigo Plan, Rivertown Row North, Conway, SC 29526New Construction
 Beverly Homes
 - $338,4253 bd2 ba1.6k sqft3300 Little Bay Dr. Lot 149, Conway, SC 29526New Construction
 CCAR
CCAR - from $352,9003 bd3 ba1.7k sqftGlenwood II Plan, White Oak Estates, Conway, SC 29526New ConstructionGreat Southern Homes
- $322,5013 bd2 ba1.5k sqft1000 Cypress Shoal Dr. Lot 99, Conway, SC 29526New ConstructionCCAR
- $317,1433 bd2 ba1.4k sqft1001 Cypress Shoal Dr. Lot 1, Conway, SC 29526New ConstructionMLS ID #2615557, Tim Fortson, The Beverly Group. CCAR
- $339,5803 bd3 ba1.8k sqft909 Woodside Dr. Lot 399 Indigo, Conway, SC 29526New ConstructionMLS ID #2616537, Jackson Thomas, The Beverly Group. CCAR
- from $338,9003 bd3 ba1.5k sqftBriarwood II Plan, White Oak Estates, Conway, SC 29526New ConstructionGreat Southern Homes
- $319,0003 bd2 ba1.6k sqft4101 Rockwood Dr., Conway, SC 29526For SaleMLS ID #2616087, Courtney S Moore, RE/MAX Southern Shores-Conway. CCAR
- from $339,9903 bd2 ba2k sqftThe Corolla Plan, Rivertown Row North, Conway, SC 29526New ConstructionBeverly Homes
- $395,0006 bd4 ba2.4k sqft1860 Riverport Dr., Conway, SC 29526For SaleMLS ID #2613736, Tiffany T Nguyen, Realty ONE Group Dockside. CCAR
- from $336,4903 bd2 ba1.8k sqftThe Southport Plan, Rivertown Row North, Conway, SC 29526New ConstructionBeverly Homes
- $325,0004 bd2 ba1.7k sqft2806 Nursery Rd., Conway, SC 29526For SaleMLS ID #2605515, Tracy Vereen, Diamond Shores Realty. CCAR
- from $350,4905 bd3 ba2.4k sqftThe Live Oak II Plan, Rivertown Row North, Conway, SC 29526New ConstructionBeverly Homes
- $329,6573 bd2 ba1.5k sqft905 Woodside Dr. Lot 398 Mingo, Conway, SC 29526New ConstructionCCAR
- from $300,4904 bd3 ba2.3k sqftGALEN Plan, Kingston Bay, Conway, SC 29526New ConstructionDR Horton
- from $300,9903 bd2 ba1.6k sqftThe Abaco Plan, Woodside Crossing, Conway, SC 29526New ConstructionBeverly Homes
- from $314,4903 bd2 ba1.8k sqftThe Pinckney Plan, Rivertown Row North, Conway, SC 29526New ConstructionBeverly Homes
