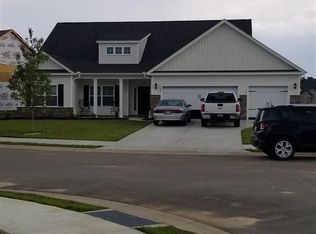
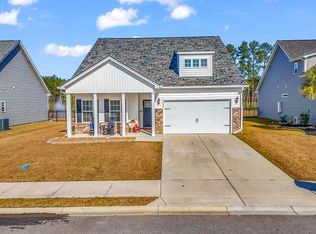
The house has replaced new carpet and repainted.
For sale
$395,000
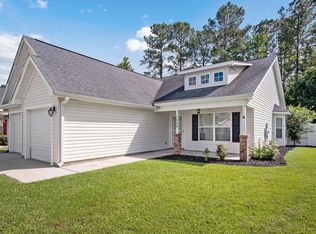
1860 Riverport Dr., Conway, SC 29526
6beds
2,452sqft
Single Family Residence
Built in 2018
9,583 Square Feet Lot
$383,300 Zestimate®
$161/sqft
$35/mo HOA
What's special
- 145 days
- 268
- 19
Zillow last checked:
Listing updated:
Listed by:
Tiffany T Nguyen 864-643-8664,
NextHome The Agency Group MB
Source: CCAR,MLS#: 2613736 Originating MLS: Coastal Carolinas Association of Realtors
Originating MLS: Coastal Carolinas Association of RealtorsFacts & features
Interior
Bedrooms & bathrooms
- Bedrooms: 6
- Bathrooms: 4
- Full bathrooms: 4
Rooms
- Room types: Bathroom, Foyer, Utility Room
Primary bedroom
- Features: Main Level Primary, Walk-In Closet(s)
- Level: First
Primary bathroom
- Features: Tub Shower
Dining room
- Features: Separate/Formal Dining Room
Kitchen
- Features: Dishwasher, Kitchen Exhaust Fan, Kitchen Island, Pantry, Stainless Steel Appliances
Other
- Features: Bedroom on Main Level, Entrance Foyer, Utility Room
Heating
- Central, Electric, Gas
Cooling
- Central Air
Appliances
- Included: Cooktop, Dishwasher, Disposal, Microwave, Range Hood
- Laundry: Washer Hookup
Features
- Main Level Primary, Tub Shower, Walk-In Closet(s), Bedroom on Main Level, Entrance Foyer, Kitchen Island, Stainless Steel Appliances
- Flooring: Carpet, Laminate, Tile
- Furnished: Yes
Interior area
- Total structure area: 9,583
- Total interior livable area: 2,452 sqft
Property
Parking
- Total spaces: 4
- Parking features: Attached, Garage, Two Car Garage
- Attached garage spaces: 2
Features
- Levels: Two
- Stories: 2
- Patio & porch: Patio
- Exterior features: Fence, Patio
- Has view: Yes
- View description: Lake
- Has water view: Yes
- Water view: Lake
Lot
- Size: 9,583 Square Feet
Details
- Additional parcels included: ,
- Parcel number: 33704020057
- Zoning: R-2
- Special conditions: None
Construction
Type & style
- Home type: SingleFamily
- Architectural style: Traditional
- Property subtype: Single Family Residence
Materials
- Vinyl Siding, Wood Frame
- Foundation: Slab
Condition
- Year built: 2018
Utilities & green energy
- Water: Public
- Utilities for property: Electricity Available, Natural Gas Available, Sewer Available, Underground Utilities, Water Available
Community & HOA
Community
- Security: Smoke Detector(s)
- Subdivision: Rivertown Row - Tiger Grand
HOA
- Has HOA: Yes
- HOA fee: $35 monthly
Location
- Region: Conway
Financial & listing details
- Price per square foot: $161/sqft
- Date on market: 5/28/2026
- Electric utility on property: Yes
Estimated market value
$383,300
$364,000 - $402,000
$2,792/mo
Price history
| Date | Event | Price |
|---|---|---|
| 5/28/2026 | Listed for sale | $395,000+61.9%$161/sqft |
Source:  CCAR #2613736 Report a problem CCAR #2613736 Report a problem | ||
| 5/21/2019 | Listing removed | $243,999$100/sqft |
Source: The Beverly Group #1819028 Report a problem | ||
| 9/8/2018 | Pending sale | $243,999$100/sqft |
Source: The Beverly Group #1819028 Report a problem | ||
| 9/8/2018 | Listed for sale | $243,999$100/sqft |
Source: The Beverly Group #1819028 Report a problem | ||
Public tax history
Tax history is unavailable.
Monthly payment
Est. payment
Payment breakdown
Explore the cost of this home by adjusting the details. Changes won't be saved.Climate risks
Neighborhood: 29526
Nearby schools
Schools provided by the listing agent
- Elementary: Homewood Elementary School
- Middle: Whittemore Park Middle School
- High: Conway High School
Source: CCAR. This data may not be complete. We recommend contacting the local school district to confirm school assignments for this home.

Similar homes
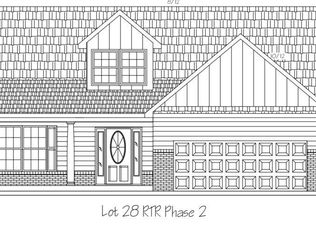
- $349,0004 bd3 ba1.8k sqft312 Spruce Pine Way, Conway, SC 29526For Sale
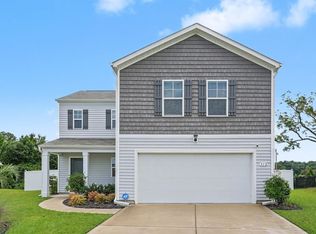
 MLS ID #2619721, Barbara A Laverty, Realty ONE Group Dockside. CCAR
 - $299,9003 bd2 ba1.6k sqft4101 Rockwood Dr., Conway, SC 29526For Sale
 MLS ID #2616087, Courtney S Moore, RE/MAX Southern Shores-Conway. CCAR
 - $239,0003 bd2 ba1.4k sqft1009 McCall Loop, Conway, SC 29526For Sale
 MLS ID #2622405, Terri A Furlong, Iron Oak Properties. CCAR
 - $449,5006 bd5 ba3k sqft1250 Boswell Ct., Conway, SC 29526For Sale
 MLS ID #2618916, Jimmy M Lee, Sansbury Butler Properties. CCAR
 - $299,0003 bd2 ba1.6k sqft385 Lenox Dr., Conway, SC 29526For SaleMLS ID #2622277, Donna Benson-Todd, CENTURY 21 Boling & Associates. CCAR
- $405,0005 bd4 ba2.7k sqft5130 Yellowstone Dr., Conway, SC 29526For SaleMLS ID #2620976, Pivot Properties Team, Keller Williams Innovate South. CCAR
- $495,0004 bd3 ba2.2k sqft4577 Willow Springs Rd., Conway, SC 29527For SaleMLS ID #2624560, Sara E Bush, Rowles Real Estate. CCAR
- $324,9993 bd2 ba1.7k sqft124 Rialto Dr., Conway, SC 29526For SaleMLS ID #2621491, Tanya M Chmilewski, Realty ONE Group DocksideSouth. CCAR
- $339,9003 bd2 ba1.7k sqft431 Atamasco Ct., Conway, SC 29526New ConstructionCCAR
- $344,9003 bd2 ba1.3k sqft149 Myrtle Grande Dr., Conway, SC 29526For SaleMLS ID #2607877, Joanne M Beaudoin, Iron Oak Properties. CCAR
- $399,0003 bd2 ba1.7k sqft188 Sago Palm Dr., Myrtle Beach, SC 29579For SaleMLS ID #2625515, Jan Sitter, Grand Strand Homes & Land. CCAR
- $329,9003 bd2 ba1.7k sqft891 Helms Way, Conway, SC 29526For SaleMLS ID #2611537, Diana J Barth, RE/MAX Southern Shores. CCAR
- $399,5004 bd3 ba2.7k sqft3125 Bramble Glen Dr., Myrtle Beach, SC 29579For SaleMLS ID #2617009, Jane J Zheng, Keller Williams Innovate South. CCAR
- $442,0004 bd3 ba2.2k sqft409 Landing Rd., Conway, SC 29527For SaleMLS ID #2529721, Lorie Graham, TheGrandStrandSalesTeamEXP. CCAR
- $307,0003 bd2 ba1.6k sqft839 St. Albans Loop, Conway, SC 29526For SaleMLS ID #2623218, Tanya A Pineda-Lehnert, Phillips Realty. CCAR
- $399,9006 bd4 ba2.7k sqft2004 Musgrove Mill Way, Myrtle Beach, SC 29579For SaleMLS ID #2620977, Greg Harrelson Sales Team, Century 21 The Harrelson Group. CCAR
- $424,5004 bd4 ba2.4k sqft4880 Sandlewood Dr., Myrtle Beach, SC 29579For SaleMLS ID #2624396, Nathan N Blackford, Realty ONE Group Dockside. CCAR
- $249,9004 bd2 ba1.5k sqft2748 Woodcreek Ln., Conway, SC 29526For SaleMLS ID #2621136, Victor R Duval, Realty One Group Dockside Cnwy. CCAR
