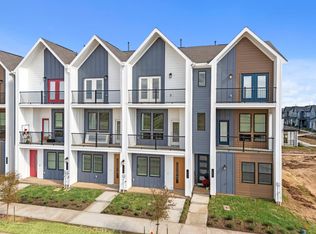
BRAND NEW & NEVER LIVED IN! Move-in ready 2-bedroom, 2.5-bath home in Indigo offering a bright open layout, quartz countertops and a specious upstairs patio. Refrigerator, washer and dryer included.
Enjoy Indigo's community farm, lake, Indigo Commons, shops, dining and neighborhood events just steps away. Convenient access to Grand Parkway, Westpark Tollway and I-69. Ready for immediate move-in.
Pending
Price cut: $10K (9/8)
$289,900
3241 Loam Ln, Richmond, TX 77406
2beds
1,331sqft
Single Family Residence
Built in 2024
-- sqft lot
$280,700 Zestimate®
$218/sqft
$142/mo HOA
What's special
Warm finishesOpen light-filled layoutThoughtful design throughout
- 85 days
- 78
- 4
Zillow last checked:
Listing updated:
Listed by:
Maria-Carmen Zavalla TREC #0642811 832-748-0675,
REALM Real Estate Professionals - Sugar Land
Source: HAR,MLS#: 43648964
Facts & features
Interior
Bedrooms & bathrooms
- Bedrooms: 2
- Bathrooms: 3
- Full bathrooms: 2
- 1/2 bathrooms: 1
Primary bedroom
- Level: Second
- Area: 159.3
- Dimensions: 13.5 x 11.8
Bedroom
- Level: Second
- Area: 148.5
- Dimensions: 13.5 x 11.0
Dining room
- Level: First
- Area: 128.25
- Dimensions: 13.5 x 9.5
Living room
- Level: First
- Area: 197.1
- Dimensions: 14.6 x 13.5
Heating
- Natural Gas
Cooling
- Ceiling Fan(s), Electric
Appliances
- Included: Disposal, Dryer, Refrigerator, Washer, Gas Oven, Microwave, Gas Range, Dishwasher
- Laundry: Gas Dryer Hookup, Washer Hookup
Features
- Balcony, High Ceilings, 2 Bedrooms Up
- Flooring: Carpet, Tile, Vinyl
Interior area
- Total structure area: 1,331
- Total interior livable area: 1,331 sqft
Property
Parking
- Parking features: Additional Parking
Features
- Stories: 2
- Patio & porch: Patio/Deck, Porch
- Exterior features: Sprinkler System
Lot
- Features: Corner Lot, Subdivided, 0 Up To 1/4 Acre
Details
- Parcel number: 4113010010110907
Construction
Type & style
- Home type: SingleFamily
- Architectural style: Traditional
- Property subtype: Single Family Residence
Materials
- Brick, Cement Siding
- Foundation: Slab
- Roof: Composition
Condition
- New construction: Yes
- Year built: 2024
Details
- Builder name: Empire Homes
Utilities & green energy
- Sewer: Public Sewer
- Water: Public, Water District
Green energy
- Energy efficient items: Thermostat
Community & HOA
Community
- Subdivision: Indigo Village Cottages
HOA
- Has HOA: Yes
- Amenities included: Jogging Path, Park, Picnic Area, Pond, Trail(s)
- HOA fee: $1,700 annually
Location
- Region: Richmond
Financial & listing details
- Price per square foot: $218/sqft
- Tax assessed value: $197,533
- Annual tax amount: $2,921
- Date on market: 7/27/2026
- Listing terms: Cash,Conventional,FHA,Investor
- Road surface type: Concrete, Curbs, Gutters
Estimated market value
$280,700
$267,000 - $295,000
$2,103/mo
Price history
| Date | Event | Price |
|---|---|---|
| 9/28/2026 | Pending sale | $289,900$218/sqft |
Source:  HAR #43648964 Report a problem | ||
| 9/8/2026 | Price change | $1,995-5%$1/sqft |
Source:  HAR #96849125 Report a problem | ||
| 9/8/2026 | Price change | $289,900-3.3%$218/sqft |
Source: HAR #43648964 Report a problem | ||
| 7/27/2026 | Listed for sale | $299,900$225/sqft |
Source: HAR #43648964 Report a problem | ||
| 6/11/2026 | Price change | $2,100-4.5%$2/sqft |
Source: HAR #96849125 Report a problem | ||
| 3/20/2026 | Price change | $2,200-12%$2/sqft |
Source: HAR #96849125 Report a problem | ||
| 12/18/2025 | Listed for rent | $2,500$2/sqft |
Source: HAR #96849125 Report a problem | ||
Public tax history
| Year | Property taxes | Tax assessment |
|---|---|---|
| 2025 | $2,921 +431.7% | $197,533 +406.5% |
| 2024 | $549 | $39,000 |
Find assessor info on the county website
Monthly payment
Est. payment
Payment breakdown
Explore the cost of this home by adjusting the details. Changes won't be saved.Climate risks
Neighborhood: 77406
Nearby schools
Schools provided by the listing agent
- Elementary: Pecan Grove Elementary School
- Middle: Bowie Middle School (Fort Bend)
- High: Travis High School (Fort Bend)
Source: HAR. This data may not be complete. We recommend contacting the local school district to confirm school assignments for this home.
Similar homes
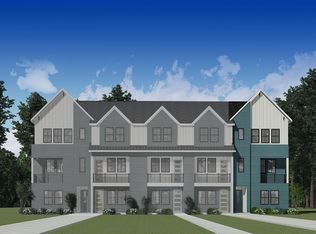
- from $296,0002 bd2 ba1.2k sqftCypress Plan, Indigo, Richmond, TX 77406New Construction
 Empire Homes
- $258,0002 bd2 ba1.2k sqft1332 Mercantile St, Richmond, TX 77406New Construction
 HAR
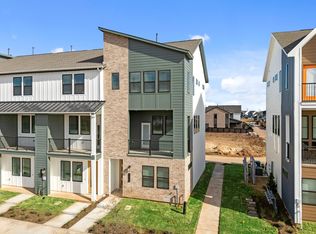
- from $359,0003 bd3 ba1.5k sqftCedar Plan, Indigo, Richmond, TX 77406New Construction
 Empire Homes
- $339,0003 bd3 ba1.5k sqft1342 Mercantile St, Richmond, TX 77406New Construction
 HAR
