Back on market due to the buyer's inability to meet financial qualification requirements. Rare opportunity to own in the Villas at Chapel Creek, a sought-after village within SEVEN OAKS in Wesley Chapel, FL! This beautifully upgraded villa offers LOW MAINTENANCE living with DESIGNER TOUCHES throughout. Interior features include ENGINEERED HARDWOOD flooring, PLANTATION SHUTTERS, 5” BASEBOARDS, TRAY CEILINGS, a versatile FLEX ROOM, and a custom built-in entertainment center. The chef’s kitchen upgrades include MARBLE COUNTERS, CUSTOM CABINETS, PANTRY, backsplash, pendant lighting, and STAINLESS APPLIANCES. The primary suite offers a tray ceiling, CUSTOM CLOSET, and spa-style bath with MARBLE COUNTERS and FRAMELESS WALK-IN SHOWER. The secondary bath features a frameless tub/shower combo and marble counters. Dining area includes WAINSCOT PANELS for added charm. Step outside to a SCREENED LANAI with TRAVERTINE TILE, OUTDOOR KITCHEN, and CONSERVATION VIEWS – NO REAR NEIGHBORS! Additional highlights: RAIN GUTTERS, meticulous finishes, and PRIME LOCATION directly across from the Willow Creek pool. Seven Oaks residents enjoy a resort CLUBHOUSE with multiple POOLS, FITNESS CENTER, TENNIS, PRIVATE THEATER, PICKLEBALL, BASKETBALL, PLAYGROUNDS, TRAILS, and more. Close to The Shops at Wiregrass, Tampa Premium Outlets, Advent Health, BayCare, and top-rated Pasco schools. Easy access to I-75 and I-275, taking you to downtown Tampa and our world-class beaches. Roof (2020) HVAC (2019) Water Heater (2025) Water Softener (2022) Virtual tour: https://www.zillow.com/homedetails/3242-Chapel-Creek-Cir-Zephyrhills-FL-33544/69062856_zpid/?imxlb=t,5
Sold for $375,000
$375,000
3242 CHAPEL CREEK CIRCLE, WESLEY CHAPEL, FL 33544
2beds
1,525sqft
Villa
Built in 2004
4,620 Square Feet Lot
$369,900 Zestimate®
$246/sqft
$1,979 Estimated rent
Home value
$369,900
$337,000 - $407,000
$1,979/mo
Zestimate® history
Owner options
List your home for rent
$1,979/mo
Rent Zestimate®
Find your next renter with Zillow Rental Manager. Plus, with online applications, you can quickly screen prospective tenants – for free.
$1,979/mo
Rent Zestimate®
Refinance and save
$2,854/mo
Est. payment
Refinancing to a lower rate could help reduce your monthly payments and save thousands over the life of the loan.
$2,854/mo
Est. payment
Explore your selling options
Work with a Zillow partner agent
Leverage their expertise and Zillow's premium Showcase listings to get your home seen by more buyers.
Get startedList with your own agent
Get your home in front of millions of buyers by listing it on Zillow.
Learn how to do itSell it yourself
Take full control of how buyers see your home on Zillow by listing For Sale by Owner (FSBO).
List your homeWhat's special
Screened lanaiOutdoor kitchenFlex roomConservation viewsSpa-style bathCustom built-in entertainment centerTravertine tile
Zillow last checked:
Listing updated:
Listed by:
Michele Curtin 813-753-1211,
SHELLS FLORIDA REALTY 813-753-1211
Bought with:
Sazan Powers, 3438212
AGILE GROUP REALTY
Source: Stellar MLS,MLS#: TB8429402 Originating MLS: Suncoast Tampa
Originating MLS: Suncoast Tampa
Facts & features
Interior
Bedrooms & bathrooms
- Bedrooms: 2
- Bathrooms: 2
- Full bathrooms: 2
Rooms
- Room types: Breakfast Room Separate, Den/Library/Office, Great Room, Utility Room
Primary bedroom
- Features: En Suite Bathroom, No Closet
- Level: First
- Area: 210 Square Feet
- Dimensions: 14x15
Bedroom 2
- Features: Ceiling Fan(s), Built-in Closet
- Level: First
- Area: 132 Square Feet
- Dimensions: 11x12
Primary bathroom
- Features: Shower No Tub, Walk-In Closet(s)
- Level: First
- Area: 84 Square Feet
- Dimensions: 14x6
Bathroom 2
- Features: Tub With Shower
- Level: First
- Area: 40 Square Feet
- Dimensions: 8x5
Den
- Level: First
- Area: 110 Square Feet
- Dimensions: 11x10
Dinette
- Level: First
- Area: 120 Square Feet
- Dimensions: 10x12
Great room
- Level: First
- Area: 450 Square Feet
- Dimensions: 30x15
Kitchen
- Features: Stone Counters
- Level: First
- Area: 204 Square Feet
- Dimensions: 17x12
Heating
- Central, Heat Pump
Cooling
- Central Air
Appliances
- Included: Dishwasher, Disposal, Dryer, Electric Water Heater, Exhaust Fan, Microwave, Range, Refrigerator, Washer, Water Softener
- Laundry: Electric Dryer Hookup, Inside, Laundry Room, Washer Hookup
Features
- Built-in Features, Ceiling Fan(s), Chair Rail, Crown Molding, Eating Space In Kitchen, Open Floorplan, Primary Bedroom Main Floor, Solid Wood Cabinets, Split Bedroom, Stone Counters, Thermostat, Tray Ceiling(s), Walk-In Closet(s)
- Flooring: Ceramic Tile, Engineered Hardwood
- Doors: Outdoor Grill, Outdoor Kitchen, Sliding Doors
- Windows: Drapes, Shutters, Window Treatments
- Has fireplace: No
Interior area
- Total structure area: 2,071
- Total interior livable area: 1,525 sqft
Property
Parking
- Total spaces: 2
- Parking features: Garage - Attached
- Attached garage spaces: 2
Features
- Levels: One
- Stories: 1
- Exterior features: Irrigation System, Lighting, Outdoor Grill, Outdoor Kitchen, Private Mailbox, Rain Gutters, Sidewalk
- Has view: Yes
- View description: Pool, Trees/Woods
Lot
- Size: 4,620 Square Feet
- Features: Conservation Area, Landscaped, Level, Sidewalk
- Residential vegetation: Mature Landscaping, Trees/Landscaped
Details
- Parcel number: 2426190030030000690
- Zoning: MPUD
- Special conditions: None
Construction
Type & style
- Home type: SingleFamily
- Architectural style: Contemporary
- Property subtype: Villa
Materials
- Block, Stucco
- Foundation: Slab
- Roof: Shingle
Condition
- New construction: No
- Year built: 2004
Utilities & green energy
- Sewer: Public Sewer
- Water: Public
- Utilities for property: BB/HS Internet Available, Cable Connected, Electricity Connected, Fiber Optics, Fire Hydrant, Phone Available, Public, Sewer Connected, Sprinkler Recycled, Street Lights, Underground Utilities, Water Connected
Community & HOA
Community
- Features: Association Recreation - Owned, Clubhouse, Deed Restrictions, Fitness Center, Irrigation-Reclaimed Water, Park, Playground, Pool, Restaurant, Sidewalks, Special Community Restrictions, Tennis Court(s), Wheelchair Access
- Security: Gated Community, Security Gate, Security System Owned, Smoke Detector(s)
- Pet fee: $0 monthly
- Subdivision: SEVEN OAKS PRCL S-8A
HOA
- Has HOA: Yes
- Amenities included: Basketball Court, Clubhouse, Fence Restrictions, Fitness Center, Lobby Key Required, Park, Pickleball Court(s), Playground, Pool, Spa/Hot Tub, Tennis Court(s), Trail(s), Wheelchair Access
- Services included: Common Area Taxes, Community Pool, Reserve Fund, Maintenance Structure, Maintenance Grounds, Pool Maintenance, Private Road
- HOA fee: $261 monthly
- HOA name: Greenacre Properties
- HOA phone: 813-600-1100
- Second HOA name: Associa Gulf Coast
- Second HOA phone: 813-907-7987
Location
- Region: Zephyrhills
Financial & listing details
- Price per square foot: $246/sqft
- Tax assessed value: $295,704
- Annual tax amount: $3,635
- Date on market: 9/19/2025
- Cumulative days on market: 25 days
- Listing terms: Cash,Conventional,FHA,VA Loan
- Ownership: Fee Simple
- Total actual rent: 0
- Electric utility on property: Yes
- Road surface type: Paved, Asphalt
Price history
| Date | Event | Price |
|---|---|---|
| 11/24/2025 | Sold | $375,000$246/sqft |
Source:  Stellar MLS #TB8429402 Report a problem Stellar MLS #TB8429402 Report a problem | ||
| 10/23/2025 | Pending sale | $375,000$246/sqft |
Source: Stellar MLS #TB8429402 Report a problem | ||
| 10/6/2025 | Listed for sale | $375,000$246/sqft |
Source: Stellar MLS #TB8429402 Report a problem | ||
| 10/4/2025 | Pending sale | $375,000$246/sqft |
Source: Stellar MLS #TB8429402 Report a problem | ||
| 9/30/2025 | Listed for sale | $375,000$246/sqft |
Source: Stellar MLS #TB8429402 Report a problem | ||
| 9/26/2025 | Pending sale | $375,000$246/sqft |
Source: Stellar MLS #TB8429402 Report a problem | ||
| 9/19/2025 | Listed for sale | $375,000+87.5%$246/sqft |
Source: Stellar MLS #TB8429402 Report a problem | ||
| 5/29/2015 | Sold | $200,000-13%$131/sqft |
Source: Stellar MLS #T2748627 Report a problem | ||
| 4/22/2015 | Pending sale | $229,900$151/sqft |
Source: CHARLES RUTENBERG REALTY INC #T2748627 Report a problem | ||
| 4/6/2015 | Listed for sale | $229,900+29.4%$151/sqft |
Source: CHARLES RUTENBERG REALTY INC #T2748627 Report a problem | ||
| 12/21/2004 | Sold | $177,625$116/sqft |
Source: Public Record Report a problem | ||
Public tax history
| Year | Property taxes | Tax assessment |
|---|---|---|
| 2024 | $3,636 +2.7% | $169,530 |
| 2023 | $3,540 +7.3% | $169,530 +3% |
| 2022 | $3,299 +1.4% | $164,600 +6.1% |
| 2021 | $3,253 +1.1% | $155,160 +1.4% |
| 2020 | $3,216 +2.2% | $153,020 +2.3% |
| 2019 | $3,146 | $149,580 +1.9% |
| 2018 | $3,146 +2.2% | $146,794 |
| 2017 | $3,077 +4.1% | $146,794 +4.2% |
| 2016 | $2,957 -1.9% | $140,818 -0.4% |
| 2015 | $3,015 -16.4% | $141,411 +3.6% |
| 2014 | $3,605 | $136,502 -1.2% |
| 2013 | -- | $138,111 -2.1% |
| 2012 | -- | $141,129 +5.9% |
| 2011 | -- | $133,280 -1.7% |
| 2010 | -- | $135,644 -7.3% |
| 2009 | -- | $146,390 -21.5% |
| 2008 | -- | $186,422 -9.5% |
| 2007 | -- | $205,929 +13.3% |
| 2006 | -- | $181,777 +24.1% |
| 2005 | -- | $146,466 +326.1% |
| 2004 | -- | $34,373 |
Find assessor info on the county website
Neighborhood: Seven Oaks
Nearby homes
- $377,0003 bd2 ba1.7k sqft3244 Chapel Creek Cir, Zephyrhills, FL 33544Sold

- $322,7002 bd2 ba1.5k sqft3240 Chapel Creek Cir, Wesley Chapel, FL 33544Off Market

- $362,3003 bd2 ba1.7k sqft3246 Chapel Creek Cir, Zephyrhills, FL 33544Off Market

- $376,6003 bd2 ba1.7k sqft3248 Chapel Creek Cir, Zephyrhills, FL 33544Off Market
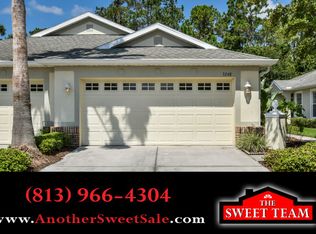
- $400,0003 bd2 ba1.7k sqft3250 Chapel Creek Cir, Zephyrhills, FL 33544Sold
- $360,8803 bd2 ba1.7k sqft3252 Chapel Creek Cir, Zephyrhills, FL 33544Sold
- $326,3003 bd2 ba1.7k sqft3514 Chapel Creek Cir, Zephyrhills, FL 33544Off Market
- $349,600-- bd2 ba1.7k sqft3512 Chapel Creek Cir, Zephyrhills, FL 33544Off Market
Nearby schools
GreatSchools rating
- 9/10Seven Oaks Elementary SchoolGrades: PK-5Distance: 0.5 mi
- 6/10Cypress Creek Middle SchoolGrades: 6-8Distance: 5.2 mi
- 5/10Cypress Creek High SchoolGrades: 9-12Distance: 5.5 mi
Schools provided by the listing agent
- Elementary: Seven Oaks Elementary-PO
- Middle: Cypress Creek Middle School
- High: Cypress Creek High-PO
Source: Stellar MLS. This data may not be complete. We recommend contacting the local school district to confirm school assignments for this home.
Get a cash offer in 3 minutes
Find out how much your home could sell for in as little as 3 minutes with a no-obligation cash offer.
Estimated market value
$369,900
Get a cash offer in 3 minutes
Find out how much your home could sell for in as little as 3 minutes with a no-obligation cash offer.
Estimated market value
$369,900
- Florida
- Pasco County
- Wesley Chapel
- 33544
- Seven Oaks
- 3242 CHAPEL CREEK CIRCLE
Nearby cities
Nearby neighborhoods
Nearby zip codes
Other Wesley Chapel Topics
