Virtually Staged. Located within the gated enclave of Willow Creek in Seven Oaks, this beautifully maintained 3-bedroom, 2-bath villa offers the perfect blend of comfort, style, and low-maintenance living. From the moment you enter, you are welcomed by high ceilings, elegant crown molding, and sophisticated tray ceilings that create an open and airy feel throughout the home. Fresh interior paint and brand-new carpet provide a crisp, move-in-ready appeal, while plantation shutters add timeless charm and character to the living spaces. Designed with both functionality and privacy in mind, the thoughtfully crafted split-bedroom layout offers comfortable everyday living as well as an ideal setup for guests. Completing the home is a spacious 2-car garage and an inviting atmosphere that combines refined finishes with effortless comfort. The inviting kitchen boasts generous cabinetry, sprawling countertops, a breakfast bar, and brand-new stainless appliances including a range, dishwasher, and microwave. The spacious primary suite is a true retreat with dual closets, dual sinks, a relaxing garden tub, upgraded lighting fixtures, and private sliding glass doors leading directly to the oversized screened-in lanai. Enjoy peaceful outdoor living with no rear neighbors, exceptional privacy, and an extendable awning that creates the perfect shaded space for relaxing or entertaining. Best of all, the HOA covers exterior maintenance, lawn care, landscaping, roof replacement, and exterior painting, allowing for truly carefree living. Residents of Willow Creek enjoy access to their own private community pool as well as all the exceptional amenities of Seven Oaks, including heated resort-style pools, a clubhouse, fitness center, tennis and pickleball courts, basketball court, soccer field, playgrounds, and scenic walking and biking trails. Conveniently located near major highways, medical centers, shopping, and dining, this villa offers the ideal combination of luxury, convenience, and lifestyle.
Sold for $377,000
$377,000
3244 CHAPEL CREEK CIRCLE, WESLEY CHAPEL, FL 33544
3beds
1,790sqft
Villa
Built in 2004
4,620 Square Feet Lot
$376,900 Zestimate®
$211/sqft
$2,254 Estimated rent
Home value
$376,900
$347,000 - $407,000
$2,254/mo
Zestimate® history
Owner options
List your home for rent
$2,254/mo
Rent Zestimate®
Find your next renter with Zillow Rental Manager. Plus, with online applications, you can quickly screen prospective tenants – for free.
$2,254/mo
Rent Zestimate®
Refinance and save
$2,864/mo
Est. payment
Refinancing to a lower rate could help reduce your monthly payments and save thousands over the life of the loan.
$2,864/mo
Est. payment
Explore your selling options
Work with a Zillow partner agent
Leverage their expertise and Zillow's premium Showcase listings to get your home seen by more buyers.
Get startedList with your own agent
Get your home in front of millions of buyers by listing it on Zillow.
Learn how to do itSell it yourself
Take full control of how buyers see your home on Zillow by listing For Sale by Owner (FSBO).
List your homeWhat's special
Thoughtfully crafted split-bedroom layoutBreakfast barFresh interior paintExceptional privacyHigh ceilingsSophisticated tray ceilingsBrand-new carpet
Zillow last checked:
Listing updated:
Listed by:
Maria Hoffman 813-734-7858,
KELLER WILLIAMS RLTY NEW TAMPA 813-994-4422
Bought with:
Ray Perez, 3434597
AGILE GROUP REALTY
Source: Stellar MLS,MLS#: TB8508159 Originating MLS: Suncoast Tampa
Originating MLS: Suncoast Tampa
Facts & features
Interior
Bedrooms & bathrooms
- Bedrooms: 3
- Bathrooms: 2
- Full bathrooms: 2
Primary bedroom
- Features: Dual Closets
- Level: First
- Area: 294.02 Square Feet
- Dimensions: 24.1x12.2
Bedroom 2
- Features: Built-in Closet
- Level: First
- Area: 141.52 Square Feet
- Dimensions: 12.2x11.6
Bedroom 3
- Features: Built-in Closet
- Level: First
- Area: 140.36 Square Feet
- Dimensions: 12.1x11.6
Primary bathroom
- Features: Dual Sinks, En Suite Bathroom, Garden Bath, Shower No Tub
- Level: First
- Area: 158.66 Square Feet
- Dimensions: 15.11x10.5
Bathroom 2
- Features: Tub With Shower
- Level: First
- Area: 55.61 Square Feet
- Dimensions: 10.11x5.5
Dining room
- Level: First
- Area: 237.9 Square Feet
- Dimensions: 13x18.3
Kitchen
- Level: First
Living room
- Level: First
- Area: 514.6 Square Feet
- Dimensions: 33.2x15.5
Heating
- Central, Electric
Cooling
- Central Air
Appliances
- Included: Dishwasher, Electric Water Heater, Microwave, Range, Refrigerator
- Laundry: Inside, Laundry Room
Features
- Crown Molding, Eating Space In Kitchen, High Ceilings, Split Bedroom, Tray Ceiling(s), Walk-In Closet(s)
- Flooring: Carpet, Ceramic Tile, Other
- Doors: Sliding Doors
- Windows: Shutters
- Has fireplace: No
Interior area
- Total structure area: 2,238
- Total interior livable area: 1,790 sqft
Property
Parking
- Total spaces: 2
- Parking features: Garage - Attached
- Attached garage spaces: 2
Features
- Levels: One
- Stories: 1
- Patio & porch: Rear Porch, Screened
- Exterior features: Rain Gutters, Sidewalk
- Has view: Yes
- View description: Trees/Woods
Lot
- Size: 4,620 Square Feet
- Residential vegetation: Trees/Landscaped
Details
- Parcel number: 1926240030030000680
- Zoning: MPUD
- Special conditions: None
Construction
Type & style
- Home type: SingleFamily
- Property subtype: Villa
Materials
- Block, Concrete, Stucco
- Foundation: Slab
- Roof: Shingle
Condition
- New construction: No
- Year built: 2004
Utilities & green energy
- Sewer: Public Sewer
- Water: Public
- Utilities for property: Cable Connected, Electricity Connected, Sewer Connected, Water Connected
Community & HOA
Community
- Features: Clubhouse, Deed Restrictions, Fitness Center, Gated Community - No Guard, Playground, Pool, Tennis Court(s)
- Pet fee: $0 monthly
- Subdivision: SEVEN OAKS PRCL S-8A
HOA
- Has HOA: Yes
- Amenities included: Basketball Court, Clubhouse, Fitness Center, Gated, Maintenance, Pickleball Court(s), Playground, Pool, Recreation Facilities, Tennis Court(s), Trail(s)
- Services included: Community Pool, Maintenance Structure, Pool Maintenance, Recreational Facilities
- HOA fee: $281 monthly
- HOA name: Greenacre Properties/ Elyssa Luquis
- HOA phone: 813-936-4107
- Second HOA name: Seven Oaks
- Second HOA phone: 727-577-2200
Location
- Region: Zephyrhills
Financial & listing details
- Price per square foot: $211/sqft
- Tax assessed value: $328,627
- Annual tax amount: $6,671
- Date on market: 5/27/2026
- Cumulative days on market: 8 days
- Listing terms: Cash,Conventional,FHA,VA Loan
- Ownership: Fee Simple
- Total actual rent: 0
- Electric utility on property: Yes
- Road surface type: Paved
Price history
| Date | Event | Price |
|---|---|---|
| 7/6/2026 | Sold | $377,000+1.9%$211/sqft |
Source:  Stellar MLS #TB8508159 Report a problem Stellar MLS #TB8508159 Report a problem | ||
| 6/4/2026 | Pending sale | $369,900$207/sqft |
Source: Stellar MLS #TB8508159 Report a problem | ||
| 5/27/2026 | Listed for sale | $369,900+94.8%$207/sqft |
Source: Stellar MLS #TB8508159 Report a problem | ||
| 9/8/2010 | Listing removed | $189,900$106/sqft |
Source: ElectroTours.com Report a problem | ||
| 6/11/2010 | Listed for sale | $189,900+2.6%$106/sqft |
Source: ElectroTours.com Report a problem | ||
| 4/28/2010 | Sold | $185,000-2.6%$103/sqft |
Source: Public Record Report a problem | ||
| 2/27/2010 | Listed for sale | $189,900-15.6%$106/sqft |
Source: SEVEN OAKS REALTY GROUP, INC. #T2405186 Report a problem | ||
| 6/29/2005 | Sold | $225,000+21.6%$126/sqft |
Source: Public Record Report a problem | ||
| 9/1/2004 | Sold | $184,978$103/sqft |
Source: Public Record Report a problem | ||
Public tax history
| Year | Property taxes | Tax assessment |
|---|---|---|
| 2024 | $6,479 +5.9% | $328,627 +18.4% |
| 2023 | $6,117 +20.1% | $277,640 +16.1% |
| 2022 | $5,095 +7.1% | $239,168 +14.7% |
| 2021 | $4,756 +2.8% | $208,602 +3.9% |
| 2020 | $4,629 +0.6% | $200,833 +0.8% |
| 2019 | $4,600 | $199,210 +3.7% |
| 2018 | $4,600 +3.4% | $192,172 +11% |
| 2017 | $4,447 +8.4% | $173,140 +3.9% |
| 2016 | $4,102 +2.1% | $166,667 +7.4% |
| 2015 | $4,019 +4.7% | $155,151 +3.2% |
| 2014 | $3,837 | $150,337 -1.2% |
| 2013 | -- | $152,144 -2.2% |
| 2012 | -- | $155,570 +6.1% |
| 2011 | -- | $146,608 -1.8% |
| 2010 | -- | $149,264 -8.7% |
| 2009 | -- | $163,569 -21.4% |
| 2008 | -- | $208,005 -9.7% |
| 2007 | -- | $230,305 +12.8% |
| 2006 | -- | $204,168 +26.1% |
| 2005 | -- | $161,848 +370.9% |
| 2004 | -- | $34,373 |
Find assessor info on the county website
Neighborhood: Seven Oaks
Nearby homes
- $362,3003 bd2 ba1.7k sqft3246 Chapel Creek Cir, Zephyrhills, FL 33544Off Market

- $375,0002 bd2 ba1.5k sqft3242 Chapel Creek Cir, Zephyrhills, FL 33544Sold
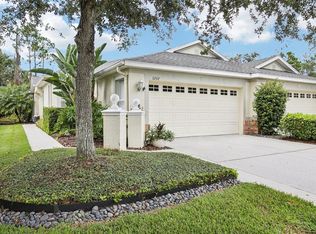
- $376,6003 bd2 ba1.7k sqft3248 Chapel Creek Cir, Zephyrhills, FL 33544Off Market
- $322,7002 bd2 ba1.5k sqft3240 Chapel Creek Cir, Wesley Chapel, FL 33544Off Market

- $400,0003 bd2 ba1.7k sqft3250 Chapel Creek Cir, Zephyrhills, FL 33544Sold
- $360,8803 bd2 ba1.7k sqft3252 Chapel Creek Cir, Zephyrhills, FL 33544Sold
- $400,0003 bd2 ba1.7k sqft3254 Chapel Creek Cir, Zephyrhills, FL 33544Sold
- $325,0002 bd2 ba1.5k sqft3433 Chapel Creek Cir, Zephyrhills, FL 33544Sold
Nearby schools
GreatSchools rating
- 9/10Seven Oaks Elementary SchoolGrades: PK-5Distance: 0.5 mi
- 6/10Cypress Creek Middle SchoolGrades: 6-8Distance: 5.2 mi
- 5/10Cypress Creek High SchoolGrades: 9-12Distance: 5.5 mi
Schools provided by the listing agent
- Elementary: Seven Oaks Elementary-PO
- Middle: Cypress Creek Middle School
- High: Cypress Creek High-PO
Source: Stellar MLS. This data may not be complete. We recommend contacting the local school district to confirm school assignments for this home.
Get a cash offer in 3 minutes
Find out how much your home could sell for in as little as 3 minutes with a no-obligation cash offer.
Estimated market value
$376,900
Get a cash offer in 3 minutes
Find out how much your home could sell for in as little as 3 minutes with a no-obligation cash offer.
Estimated market value
$376,900
- Florida
- Pasco County
- Wesley Chapel
- 33544
- Seven Oaks
- 3244 CHAPEL CREEK CIRCLE
Nearby cities
Nearby neighborhoods
Nearby zip codes
Other Wesley Chapel Topics
