Experience refined Florida living in the gated community of The Villas at Chapel Creek within Seven Oaks. This beautifully maintained 3-bedroom, 2-bath villa offers elevated, low-maintenance living with timeless design and effortless luxury. An open floor plan with spacious living and dining areas creates a light-filled, inviting atmosphere ideal for both everyday living and entertaining. The chef’s dream kitchen features granite countertops and stainless steel appliances, perfectly positioned to flow into the main living space. The expansive primary suite showcases tray ceilings and a versatile flex space ideal for a sitting area or home office, overlooking the tranquil patio and serene conservation views. A split-bedroom layout provides privacy, complemented by a beautifully appointed guest bath. Step outside to your oversized patio with no rear neighbors, offering peaceful conservation views and a private setting for relaxing or entertaining. Residents enjoy access to the Willow Creek private pool, just steps away, along with Seven Oaks’ resort-style amenities including a clubhouse, multiple pools with a Junior-Olympic lap pool and double-loop waterslide, splash park, fitness center, private theater, tennis and pickleball courts, sand volleyball, basketball courts, soccer and softball fields, playgrounds, scenic trails, and an on-site café. Conveniently located minutes from The Shops at Wiregrass, Tampa Premium Outlets, AdventHealth Wesley Chapel, and BayCare Hospital Wesley Chapel, with easy access to I-75 and I-275, this exceptional villa offers the perfect blend of luxury, privacy, and resort-inspired living.
Sold for $360,880
$360,880
3252 CHAPEL CREEK CIRCLE, WESLEY CHAPEL, FL 33544
3beds
1,790sqft
Villa
Built in 2004
5,855 Square Feet Lot
$383,700 Zestimate®
$202/sqft
$2,259 Estimated rent
Home value
$383,700
$365,000 - $403,000
$2,259/mo
Zestimate® history
Owner options
List your home for rent
$2,259/mo
Rent Zestimate®
Find your next renter with Zillow Rental Manager. Plus, with online applications, you can quickly screen prospective tenants – for free.
$2,259/mo
Rent Zestimate®
Refinance and save
$2,749/mo
Est. payment
Refinancing to a lower rate could help reduce your monthly payments and save thousands over the life of the loan.
$2,749/mo
Est. payment
Explore your selling options
Work with a Zillow partner agent
Leverage their expertise and Zillow's premium Showcase listings to get your home seen by more buyers.
Get startedList with your own agent
Get your home in front of millions of buyers by listing it on Zillow.
Learn how to do itSell it yourself
Take full control of how buyers see your home on Zillow by listing For Sale by Owner (FSBO).
List your homeWhat's special
Split-bedroom layout provides privacyGranite countertopsLight-filled inviting atmosphereExpansive primary suiteBeautifully appointed guest bathTray ceilingsStainless steel appliances
Zillow last checked:
Listing updated:
Listed by:
Jason Catalanotto 330-604-8183,
LPT REALTY, LLC 877-366-2213
Bought with:
Camille Daley, 3521418
CHARLES RUTENBERG REALTY INC
Source: Stellar MLS,MLS#: TB8480893 Originating MLS: Orlando Regional
Originating MLS: Orlando Regional
Facts & features
Interior
Bedrooms & bathrooms
- Bedrooms: 3
- Bathrooms: 2
- Full bathrooms: 2
Primary bedroom
- Features: Walk-In Closet(s)
- Level: First
- Area: 300 Square Feet
- Dimensions: 12x25
Bedroom 2
- Features: Built-in Closet
- Level: First
- Area: 132 Square Feet
- Dimensions: 11x12
Bedroom 3
- Features: Built-in Closet
- Level: First
- Area: 144 Square Feet
- Dimensions: 12x12
Primary bathroom
- Level: First
- Area: 135 Square Feet
- Dimensions: 9x15
Bathroom 2
- Level: First
- Area: 50 Square Feet
- Dimensions: 5x10
Dining room
- Level: First
- Area: 72 Square Feet
- Dimensions: 8x9
Kitchen
- Features: Built-in Closet
- Level: First
- Area: 216 Square Feet
- Dimensions: 12x18
Laundry
- Level: First
- Area: 35 Square Feet
- Dimensions: 7x5
Living room
- Level: First
- Area: 480 Square Feet
- Dimensions: 15x32
Heating
- Central
Cooling
- Central Air
Appliances
- Included: Dishwasher, Disposal, Range, Refrigerator
- Laundry: Inside
Features
- Ceiling Fan(s)
- Flooring: Ceramic Tile
- Doors: Sliding Doors
- Has fireplace: No
Interior area
- Total structure area: 2,238
- Total interior livable area: 1,790 sqft
Property
Parking
- Total spaces: 2
- Parking features: Garage - Attached
- Attached garage spaces: 2
Features
- Levels: One
- Stories: 1
Lot
- Size: 5,855 Square Feet
Details
- Parcel number: 192624003.0030.00064.0
- Zoning: MPUD
- Special conditions: None
Construction
Type & style
- Home type: SingleFamily
- Property subtype: Villa
Materials
- Block
- Foundation: Slab
- Roof: Shingle
Condition
- New construction: No
- Year built: 2004
Utilities & green energy
- Sewer: Public Sewer
- Water: Public
- Utilities for property: Cable Available, Electricity Connected, Public, Sewer Connected
Community & HOA
Community
- Features: Clubhouse, Deed Restrictions, Fitness Center, Gated Community - No Guard, Golf Carts OK, No Truck/RV/Motorcycle Parking, Park, Playground, Pool, Sidewalks, Tennis Court(s)
- Pet fee: $0 monthly
- Subdivision: SEVEN OAKS PRCL S-8A
HOA
- Has HOA: Yes
- Services included: Community Pool, Reserve Fund, Maintenance Structure, Pool Maintenance
- HOA fee: $267 monthly
- HOA name: Cindy Riner/Greenacre
- HOA phone: 813-936-4139
- Second HOA name: Seven Oaks Master HOA
Location
- Region: Zephyrhills
Financial & listing details
- Price per square foot: $202/sqft
- Tax assessed value: $337,897
- Annual tax amount: $6,822
- Date on market: 2/27/2026
- Cumulative days on market: 13 days
- Ownership: Fee Simple
- Total actual rent: 0
- Electric utility on property: Yes
- Road surface type: Asphalt
Price history
| Date | Event | Price |
|---|---|---|
| 4/15/2026 | Sold | $360,880-7.2%$202/sqft |
Source:  Stellar MLS #TB8480893 Report a problem Stellar MLS #TB8480893 Report a problem | ||
| 3/13/2026 | Pending sale | $389,000$217/sqft |
Source: Stellar MLS #TB8480893 Report a problem | ||
| 2/27/2026 | Listed for sale | $389,000+311.6%$217/sqft |
Source: Stellar MLS #TB8480893 Report a problem | ||
| 3/14/2017 | Sold | $94,500-64.3%$53/sqft |
Source: Public Record Report a problem | ||
| 4/8/2014 | Listing removed | $1,500$1/sqft |
Source: RE/MAX PREMIER GROUP #T2595279 Report a problem | ||
| 3/9/2014 | Price change | $1,500-4.8%$1/sqft |
Source: RE/MAX PREMIER GROUP #T2595279 Report a problem | ||
| 2/20/2014 | Price change | $1,575-1.6%$1/sqft |
Source: RE/MAX PREMIER GROUP #T2595279 Report a problem | ||
| 1/15/2014 | Price change | $1,600-5.9%$1/sqft |
Source: RE/MAX PREMIER GROUP #T2595279 Report a problem | ||
| 10/11/2013 | Listed for rent | $1,700$1/sqft |
Source: RE/MAX PREMIER GROUP #T2595279 Report a problem | ||
| 3/6/2006 | Sold | $265,000+40.8%$148/sqft |
Source: Stellar MLS #T2132686 Report a problem | ||
| 9/1/2004 | Sold | $188,265$105/sqft |
Source: Public Record Report a problem | ||
Public tax history
| Year | Property taxes | Tax assessment |
|---|---|---|
| 2024 | $6,613 +6% | $337,897 +18.7% |
| 2023 | $6,238 +20.1% | $284,730 +15.8% |
| 2022 | $5,192 +7.2% | $245,982 +15% |
| 2021 | $4,841 +2.7% | $213,934 +3.7% |
| 2020 | $4,716 +0.6% | $206,327 +0.8% |
| 2019 | $4,689 | $204,702 +3.6% |
| 2018 | $4,689 +3.3% | $197,536 +10.7% |
| 2017 | $4,538 +8.3% | $178,377 +3.8% |
| 2016 | $4,189 +2.1% | $171,775 +7.3% |
| 2015 | $4,104 +5% | $160,136 +3.7% |
| 2014 | $3,907 | $154,488 -1.1% |
| 2013 | -- | $156,192 -2.1% |
| 2012 | -- | $159,512 +6% |
| 2011 | -- | $150,441 -1.7% |
| 2010 | -- | $152,987 -9% |
| 2009 | -- | $168,053 -21.5% |
| 2008 | -- | $214,095 -9.4% |
| 2007 | -- | $236,287 +13.2% |
| 2006 | -- | $208,755 +23.9% |
| 2005 | -- | $168,495 +310.2% |
| 2004 | -- | $41,080 |
Find assessor info on the county website
Neighborhood: Seven Oaks
Nearby homes
- $400,0003 bd2 ba1.7k sqft3250 Chapel Creek Cir, Zephyrhills, FL 33544Sold

- $400,0003 bd2 ba1.7k sqft3254 Chapel Creek Cir, Zephyrhills, FL 33544Sold

- $376,6003 bd2 ba1.7k sqft3248 Chapel Creek Cir, Zephyrhills, FL 33544Off Market
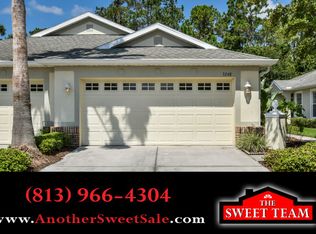
- $334,0002 bd2 ba1.5k sqft3302 Chapel Creek Cir, Zephyrhills, FL 33544Off Market
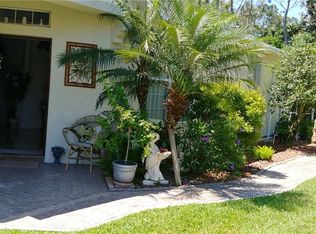
- $362,3003 bd2 ba1.7k sqft3246 Chapel Creek Cir, Zephyrhills, FL 33544Off Market
- $377,0003 bd2 ba1.7k sqft3244 Chapel Creek Cir, Zephyrhills, FL 33544Sold
- $311,6002 bd2 ba1.5k sqft3304 Chapel Creek Cir, Zephyrhills, FL 33544Off Market
- $375,0002 bd2 ba1.5k sqft3242 Chapel Creek Cir, Zephyrhills, FL 33544Sold
Nearby schools
GreatSchools rating
- 9/10Seven Oaks Elementary SchoolGrades: PK-5Distance: 0.6 mi
- 6/10Cypress Creek Middle SchoolGrades: 6-8Distance: 5.2 mi
- 5/10Cypress Creek High SchoolGrades: 9-12Distance: 5.5 mi
Schools provided by the listing agent
- Elementary: Seven Oaks Elementary-PO
- Middle: Cypress Creek Middle School
- High: Cypress Creek High-PO
Source: Stellar MLS. This data may not be complete. We recommend contacting the local school district to confirm school assignments for this home.
Get a cash offer in 3 minutes
Find out how much your home could sell for in as little as 3 minutes with a no-obligation cash offer.
Estimated market value
$383,700
Get a cash offer in 3 minutes
Find out how much your home could sell for in as little as 3 minutes with a no-obligation cash offer.
Estimated market value
$383,700
- Florida
- Pasco County
- Wesley Chapel
- 33544
- Seven Oaks
- 3252 CHAPEL CREEK CIRCLE
Nearby cities
Nearby neighborhoods
Nearby zip codes
Other Wesley Chapel Topics
