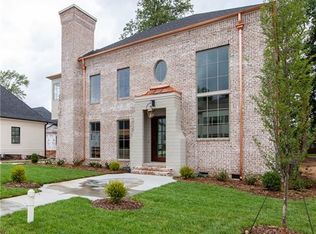
The Davidson "B" plan features 3,768 sq. ft., 3 Bedrooms, 3.5 Baths, Den, and Bonus Room! Site-finished hardwoods throughout the main level. 10 ft ceilings on the main. The gourmet kitchen is an entertainer's dream with all Thermador appliances, an oversized Granite island with raised bar seating open to a spacious living room. Disappearing slider glass doors in the great room/dining open to a large covered porch with a gas fireplace. 11 feet recessed ceilings in the great room, vaulted ceilings in the master suite and bonus room. Finished attic storage and second washer/dryer connect on second level! Expected completion date late Spring 2020! There's still time to select paint colors! Visit our model home at 3224 Maymont Place Charlotte, NC 28205! Come see the Arthur Rutenberg difference, exquisite craftsmanship with no detail spared.
This property is not currently displayed as for sale or rent on Zillow. This may be different from what's on other websites or public sources.