Welcome to life on Stalker Lake, known as an excellent fishing and sporting lake. This 2019-built, year-round home sits on 150 feet of frontage and offers 3+ bedrooms, 2 baths, and the kind of space lake owners dream about. Enjoy the spacious, open-concept kitchen with upgraded finishes made for cooking with family and friends close by. The dining area opens directly onto an expansive deck overlooking the water, so summer meals and evening sunsets are just steps away. A two-sided gas fireplace connects the living room and family room, adding warmth and making the space ideal for entertaining. The primary suite is a true retreat, with a generous walk-in closet and an oversized walk-in shower. Outside, the 40 x 29 oversized garage/shop is ready for boats, toys, and projects, and a large breezeway adds an impressive amount of storage. A private, permitted road to the lake is a rare find. Add in the convenient location near Underwood School and an excellent public golf course, and this year-round lake home is a standout value. Dock included.
Active
$429,900
32422 Stalker View Ln, Underwood, MN 56586
3beds
1,800sqft
Manufactured Home
Built in 2019
0.91 Acres Lot
$423,800 Zestimate®
$239/sqft
$-- HOA
What's special
Dock includedUpgraded finishesSpacious open-concept kitchenOversized walk-in showerGenerous walk-in closet
- 14 days
- 855
- 34
Likely to sell faster than
Zillow last checked:
Listing updated:
Listed by:
Leslie Prischmann Flugstad 218-770-1227,
Century 21 Atwood
Source: NorthstarMLS as distributed by MLS GRID,MLS#: 7065471
Facts & features
Interior
Bedrooms & bathrooms
- Bedrooms: 3
- Bathrooms: 2
- Full bathrooms: 1
- 3/4 bathrooms: 1
Bedroom
- Level: Main
- Area: 150.7 Square Feet
- Dimensions: 11x13.7
Bedroom 2
- Level: Main
- Area: 143 Square Feet
- Dimensions: 14.3x10
Bedroom 3
- Level: Main
- Area: 157.92 Square Feet
- Dimensions: 11.2x14.1
Dining room
- Level: Main
- Area: 168.3 Square Feet
- Dimensions: 11x15.3
Family room
- Level: Main
- Area: 112.2 Square Feet
- Dimensions: 10.2x11
Kitchen
- Level: Main
- Area: 229.5 Square Feet
- Dimensions: 15x15.3
Living room
- Level: Main
- Area: 400 Square Feet
- Dimensions: 20x20
Mud room
- Level: Main
- Area: 126.9 Square Feet
- Dimensions: 14.1x9
Other
- Level: Main
- Area: 313.95 Square Feet
- Dimensions: 29.9x10.5
Heating
- Forced Air
Cooling
- Central Air
Features
- Basement: None
- Number of fireplaces: 1
Interior area
- Total structure area: 1,800
- Total interior livable area: 1,800 sqft
- Finished area above ground: 1,800
- Finished area below ground: 0
Property
Parking
- Total spaces: 4
- Parking features: Attached
- Attached garage spaces: 4
- Details: Garage Dimensions (40x28)
Accessibility
- Accessibility features: Other
Features
- Levels: One
- Stories: 1
- Patio & porch: Deck
- Has view: Yes
- View description: Lake
- Has water view: Yes
- Water view: Lake
- Waterfront features: Lake Front
- Frontage length: Water Frontage: 150
Lot
- Size: 0.91 Acres
- Dimensions: 150 x 245
- Features: Accessible Shoreline
Details
- Foundation area: 1900
- Parcel number: 58000990416000
- Zoning description: Residential-Single Family
Construction
Type & style
- Home type: MobileManufactured
- Property subtype: Manufactured Home
Condition
- New construction: No
- Year built: 2019
Utilities & green energy
- Electric: 200+ Amp Service
- Gas: Propane
- Sewer: Private Sewer
- Water: Private
Community & HOA
Community
- Subdivision: Stalker View Acres
HOA
- Has HOA: No
Location
- Region: Underwood
Financial & listing details
- Price per square foot: $239/sqft
- Tax assessed value: $357,800
- Annual tax amount: $2,395
- Date on market: 10/23/2026
Estimated market value
$423,800
$403,000 - $445,000
Not available
Price history
| Date | Event | Price |
|---|---|---|
| 10/23/2026 | Listed for sale | $429,900+15.9%$239/sqft |
Source:  NorthstarMLS as distributed by MLS GRID #7065471 Report a problem | ||
| 12/29/2021 | Sold | $371,000+6%$206/sqft |
Source: NorthstarMLS as distributed by MLS GRID #6127444 Report a problem | ||
| 11/19/2021 | Pending sale | $349,900$194/sqft |
Source: NorthstarMLS as distributed by MLS GRID #6127444 Report a problem | ||
| 11/16/2021 | Listed for sale | $349,900$194/sqft |
Source: NorthstarMLS as distributed by MLS GRID #6127444 Report a problem | ||
Public tax history
| Year | Property taxes | Tax assessment |
|---|---|---|
| 2025 | $2,683 -2.8% | $357,800 -10.1% |
| 2024 | $2,760 -2.7% | $398,100 +10.8% |
| 2023 | $2,838 +34.2% | $359,400 +40.8% |
| 2022 | $2,114 +37.5% | $255,300 |
| 2021 | $1,538 +151.3% | -- |
| 2020 | $612 -3.8% | $199,200 +185.4% |
| 2018 | $636 +2.3% | $69,800 |
| 2017 | $622 -4.3% | $69,800 |
| 2016 | $650 | $69,800 |
| 2015 | $650 -10.5% | -- |
| 2014 | $726 | $87,300 |
Find assessor info on the county website
Monthly payment
Climate risks
Neighborhood: 56586
- $485,1003 bd0 ba1k sqft32378 Stalker View Ln, Underwood, MN 56586Off Market
- $565,0002 bd1 ba1.4k sqft32442 Stalker View Ln, Underwood, MN 56586Off Market
- $516,500-- bd2 ba1k sqft32316 Stalker View Ln, Underwood, MN 56586Off Market
- $677,500-- bd0 ba1.5k sqft32476 Stalker View Ln, Underwood, MN 56586Off Market
Similar homes
- $449,9002 bd1 ba1.2k sqft32807 200th St Parcel C, Underwood, MN 56586For Sale
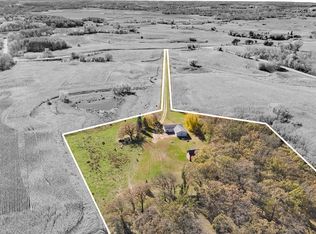
 MLS ID #7161846, Ryan Hanson, Keller Williams Realty Professionals. NorthstarMLS as distributed by MLS GRID
- $449,0003 bd3 ba2.2k sqft17159 Stalker Lake Rd, Battle Lake, MN 56515For Sale
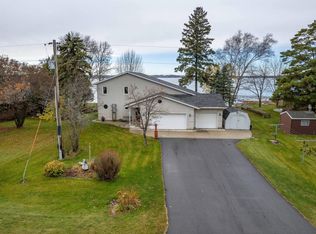 MLS ID #6811434, Steven Young, Weichert, Realtors - Paulson Land Co. NorthstarMLS as distributed by MLS GRID
- $595,0003 bd3 ba2.1k sqft19642 308th Ave, Underwood, MN 56586For Sale
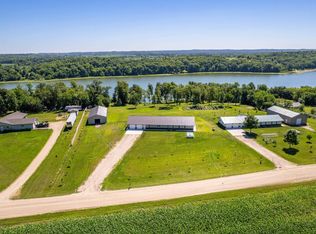 MLS ID #7137433, Kristina Greene, Weichert, Realtors - Paulson Land Co. NorthstarMLS as distributed by MLS GRID
- $399,0002 bd2 ba1.3k sqft29741 County Highway 22, Underwood, MN 56586For Sale
 MLS ID #7124533, Miranda Kugler Rich, Trilogy Real Estate. NorthstarMLS as distributed by MLS GRID
- $299,0004 bd2 ba2.3k sqft204 Woodland Ave W, Underwood, MN 56586For SaleMLS ID #7143007, Luke Mostue, Lakes Family Real Estate/Otter Tail Real Estate. NorthstarMLS as distributed by MLS GRID
- $270,0003 bd2 ba1.6k sqft32608 Birchwood Shore Dr, Underwood, MN 56586For SaleMLS ID #7157894, Jeffrey Hagel, Jeff Hagel. NorthstarMLS as distributed by MLS GRID
- $339,0003 bd2 ba1.6k sqft18613 Peninsula Trl, Battle Lake, MN 56515For SaleMLS ID #7137160, Bennet Stich, Weichert, Realtors - Paulson Land Co. NorthstarMLS as distributed by MLS GRID
- $399,9003 bd2 ba1.6k sqft510 Woodland Trl, Fergus Falls, MN 56537For SaleMLS ID #7157082, Ryan Hanson, Keller Williams Realty Professionals. NorthstarMLS as distributed by MLS GRID
- $250,0003 bd2 ba1.9k sqft102 Birch Ave, Dalton, MN 56324For SaleMLS ID #7166794, Brett Dalzell, REAL (3540 FGO). NorthstarMLS as distributed by MLS GRID
- $599,0004 bd2 ba1.8k sqft27890 Little Pleasant Dr, Underwood, MN 56586For SaleMLS ID #7055032, Logan Sonmor, Andrew Yaggie Real Estate. NorthstarMLS as distributed by MLS GRID
- $350,0003 bd2 ba1.2k sqft24812 River Lake Heights Rd, Fergus Falls, MN 56537For SaleMLS ID #7104776, Mark Stortroen, Lakes Family Real Estate/Otter Tail Real Estate. NorthstarMLS as distributed by MLS GRID
- $529,0003 bd2 ba1.6k sqft27915 238th St, Fergus Falls, MN 56537For SaleMLS ID #7114734, Charles Brue, Century 21 Atwood. NorthstarMLS as distributed by MLS GRID
- $349,9003 bd2 ba2k sqft24664 Tonseth Ln, Erhard, MN 56534For SaleMLS ID #7165451, Ryan Hanson, Keller Williams Realty Professionals. NorthstarMLS as distributed by MLS GRID
- $289,9002 bd2 ba1.6k sqft11068 State Highway 79, Elbow Lake, MN 56531For SaleMLS ID #7168652, Sarah House, Century 21 Atwood. NorthstarMLS as distributed by MLS GRID
- $399,0003 bd2 ba1.5k sqft13178 Hagedorn Rd NW, Brandon, MN 56315For SaleMLS ID #7157803, Justin Habel, Counselor Realty Inc of Alex. NorthstarMLS as distributed by MLS GRID
- $480,0003 bd2 ba1.1k sqft13890 County Road 1 NW, Evansville, MN 56326For SaleMLS ID #7146022, Daniel Ness, Century 21 Atwood. NorthstarMLS as distributed by MLS GRID
- $329,9002 bd3 ba1.3k sqft27935 426th Ave, Battle Lake, MN 56515For SaleMLS ID #7146996, Brian D Tjaden, Trilogy Real Estate. NorthstarMLS as distributed by MLS GRID
- $365,0003 bd2 ba1.5k sqft1727 S Court St, Fergus Falls, MN 56537For SaleMLS ID #7154470, Ryan Hanson, Keller Williams Realty Professionals. NorthstarMLS as distributed by MLS GRID
- $325,0003 bd2 ba1.2k sqft34699 Buddy Ln, Dent, MN 56528For SaleMLS ID #7145748, Roger Hahn, eXp Realty. NorthstarMLS as distributed by MLS GRID
