Great home offers wonderful light, covered porch, marble window sills, ceramic tile, fenced yard and large window air conditioner. It has been refreshed with new bathroom fixtures, light fixtures, rear screen door, blinds, carpet and paint. Windows have had necessary glass replacement and sash refurbishment done by Vinyl Sash of Michigan - Flint. House and garage have been power washed and front yard trees trimmed. Larger kitchen and dining room with great cabinet space and a new refrigerator. There is a separate utility and laundry area with a sink. Garage is 1.5 car with electricity, opener, workbench area and attached carport/patio. Large detached shed for additional storage.
Pending
$74,900
3243 Dakota Ave, Flint, MI 48506
2beds
824sqft
Single Family Residence
Built in 1950
0.25 Acres Lot
$69,200 Zestimate®
$91/sqft
$-- HOA
What's special
Fenced yardCovered porchGreat cabinet spaceLarge window air conditionerMarble window sillsWonderful lightCeramic tile
- 172 days
- 28
- 2
Zillow last checked:
Listing updated:
Listed by:
Ronald James 810-577-5111,
Ron James & Associates 810-744-4444
Source: MiRealSource,MLS#: 50206147 Originating MLS: East Central Association of REALTORS
Originating MLS: East Central Association of REALTORSFacts & features
Interior
Bedrooms & bathrooms
- Bedrooms: 2
- Bathrooms: 1
- Full bathrooms: 1
Bedroom 1
- Level: Entry
- Area: 1
- Dimensions: 1 x 1
Bedroom 2
- Level: Entry
- Area: 1
- Dimensions: 1 x 1
Bathroom 1
- Level: Entry
Heating
- Forced Air, Natural Gas
Cooling
- Ceiling Fan(s), Window Unit(s)
Appliances
- Included: Gas Water Heater
Features
- Flooring: Ceramic Tile
- Basement: Crawl Space
- Has fireplace: No
Interior area
- Total structure area: 824
- Total interior livable area: 824 sqft
- Finished area above ground: 824
- Finished area below ground: 0
Property
Parking
- Total spaces: 1.5
- Parking features: Detached, Garage Door Opener
- Garage spaces: 1.5
Features
- Levels: One
- Stories: 1
- Patio & porch: Porch
- Exterior features: Street Lights
- Fencing: Fenced
- Frontage type: Road
- Frontage length: 60
Lot
- Size: 0.25 Acres
- Dimensions: 60 x 190
Details
- Additional structures: Shed(s)
- Parcel number: 4104177045
- Special conditions: Private
Construction
Type & style
- Home type: SingleFamily
- Architectural style: Ranch
- Property subtype: Single Family Residence
Materials
- Vinyl Siding
Condition
- Year built: 1950
Utilities & green energy
- Sewer: Public Sanitary
- Water: Public
Community & HOA
Community
- Subdivision: Eastwood Acres
HOA
- Has HOA: No
Location
- Region: Flint
Financial & listing details
- Price per square foot: $91/sqft
- Tax assessed value: $49,000
- Annual tax amount: $925
- Date on market: 5/1/2026
- Cumulative days on market: 172 days
- Listing agreement: Exclusive Right To Sell
- Listing terms: Cash,Conventional,FHA,VA Loan,MIStateHsDevAuthority
Estimated market value
$69,200
$66,000 - $73,000
$897/mo
Price history
| Date | Event | Price |
|---|---|---|
| 6/19/2026 | Pending sale | $74,900$91/sqft |
Source:  MiRealSource #50206147 Report a problem MiRealSource #50206147 Report a problem | ||
| 5/1/2026 | Listed for sale | $74,900+66.4%$91/sqft |
Source: MiRealSource #50206147 Report a problem | ||
| 2/12/2000 | Sold | $45,000$55/sqft |
Source: MiRealSource #20140035 Report a problem | ||
Public tax history
| Year | Property taxes | Tax assessment |
|---|---|---|
| 2025 | $910 +2% | $24,500 +7% |
| 2024 | $893 | $22,900 +32.4% |
| 2023 | -- | $17,300 +24.5% |
| 2022 | -- | $13,900 +6.9% |
| 2021 | -- | $13,000 +17.1% |
| 2020 | -- | $11,100 +42.3% |
| 2019 | -- | $7,800 +4% |
| 2018 | -- | $7,500 |
| 2017 | -- | -- |
| 2016 | -- | -- |
| 2015 | -- | -- |
| 2014 | -- | -- |
| 2012 | -- | $11,600 -27.5% |
| 2011 | -- | $16,000 -27.6% |
| 2010 | -- | $22,100 -9.8% |
| 2008 | $1,288 +9.8% | $24,500 +6.1% |
| 2006 | $1,173 +7% | $23,100 |
| 2005 | $1,096 +6.1% | $23,100 |
| 2004 | $1,033 +4.3% | $23,100 +13.7% |
| 2003 | $991 -0.8% | $20,320 +1.5% |
| 2002 | $999 +120.7% | $20,020 +13.8% |
| 2000 | $453 | $17,600 |
Find assessor info on the county website
Monthly payment
Est. payment
Payment breakdown
Explore the cost of this home by adjusting the details. Changes won't be saved.Climate risks
Neighborhood: Potter Longway
Nearby schools
Schools provided by the listing agent
- District: Flint City School District
Source: MiRealSource. This data may not be complete. We recommend contacting the local school district to confirm school assignments for this home.
Similar homes
- $75,0003 bd1 ba1.2k sqft3336 E Pierson Rd, Flint, MI 48506For Sale
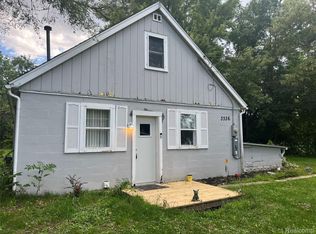
 MLS ID #20261068473, Anita Turner, Howard Homes 4 You LLC. Realcomp II
 - $82,9002 bd2 ba896 sqft1414 Earlmoor Blvd, Flint, MI 48506For Sale
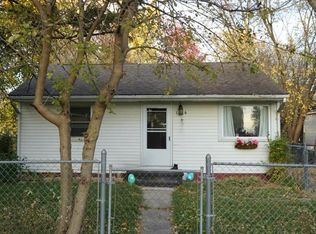 MLS ID #20261052481, Scott Myers, RE/MAX Platinum - Grand Blanc. Realcomp II
 - $79,9002 bd1 ba768 sqft3622 Churchill Ave, Flint, MI 48506For Sale

 MLS ID #50220067, Mark E Yuschak, Great Lakes Real Estate Advisors. MiRealSource
 - $49,9002 bd1 ba1.1k sqft3320 Leith St, Flint, MI 48506For Sale
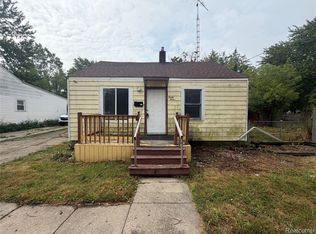 MLS ID #20261065392, Nickola Zerka, Wentworth Real Estate Group. Realcomp II
 - $99,0002 bd1 ba552 sqft3270 N Term St, Flint, MI 48506For SaleMLS ID #20261060161, Alyssa Pillsbury, Crown Real Estate Group. Realcomp II
- $52,0002 bd1 ba740 sqft3001 Montana Ave, Flint, MI 48506For SaleMLS ID #50220888, Abby Enszer, Berkshire Hathaway HomeServices. MiRealSource
- $99,9003 bd2 ba1.1k sqft2952 Nathan Ave, Flint, MI 48506For Sale
 MLS ID #26050068, Klement Bardhi, Eagle Real Estate, Inc. MichRIC
 - $74,9002 bd1 ba864 sqft2069 Woodland Pass, Burton, MI 48519For SaleMLS ID #20261071556, Joshua Lewandowski, Keller Williams First. Realcomp II
- $74,9002 bd1 ba864 sqft567 Helen St, Mount Morris, MI 48458For SaleMLS ID #20261081124, Ray Megie, Realty Executives Main St LLC. Realcomp II
- $74,5003 bd1 ba1k sqft1516 Kent St, Flint, MI 48503For SaleMLS ID #20261026314, Elena Companioni, American Associates Inc. Realcomp II
- $60,0004 bd2 ba1k sqft3642 Western Rd, Flint, MI 48506For SaleMLS ID #50221578, Christopher R Gebrael, Gebrael Management. MiRealSource
- $79,9003 bd1 ba936 sqft5322 Winthrop Blvd, Flint, MI 48505For SaleMLS ID #20261046624, Marwah Abdallah, Real Estate For A CAUSE. Realcomp II
- $95,9003 bd2 ba1.1k sqft5919 Western Rd, Flint, MI 48506For SaleMLS ID #20261079858, Bertie I Hoyt, Coldwell Banker Professionals. Realcomp II
- $49,9993 bd1 ba864 sqft1414 N Vernon Ave, Flint, MI 48506For SaleMLS ID #20261064529, Marwah Abdallah, Real Estate For A CAUSE. Realcomp II
- $69,9002 bd2 ba1k sqft1108 S Grand Traverse St, Flint, MI 48502For SaleMLS ID #20261028123, Kristina Cantleberry, Golden Key Realty Group LLC. Realcomp II
- $69,5002 bd1 ba672 sqft1717 Wolcott St, Flint, MI 48504For SaleMLS ID #20261024161, Lisa Gordon, Rickman Real Estate. Realcomp II
- $99,0004 bd2 ba1.2k sqft6065 N Genesee Rd, Flint, MI 48506For SaleMLS ID #50194864, Theresa Zdunic, Crowe Real Estate LLC. MiRealSource
- $84,9003 bd1 ba1k sqft3613 Cherokee Ave, Flint, MI 48507For SaleMLS ID #20261046903, Thomas C Farrell, Crown Real Estate Group. Realcomp II
- $74,9002 bd1 ba854 sqft1335 Allen St, Burton, MI 48529For SaleMLS ID #20261080429, Nykole Pfaff, The Brokerage Real Estate Enthusiasts. Realcomp II
