Skip main navigation
Off market
  • $1,383,900

    3246 Huntersworth, Glenwood, MD 21738

    5beds
    4,803sqft
    Detached
    Built in 2004
    1.13 Acres Lot
    $1,383,900 Zestimate®
    $288/sqft
    $6,130 Estimated rent

    Home value

    $1,383,900

    $1.31M - $1.47M

    $6,130/mo

    Zestimate® history
    Loading
    Loading...

    Owner options

    List your home for rent

    $6,130/mo

    Rent Zestimate®

    Find your next renter with Zillow Rental Manager. Plus, with online applications, you can quickly screen prospective tenants – for free.

    Learn more

    $6,130/mo

    Rent Zestimate®

    Refinance and save

    $7,143/mo

    Est. payment

    Refinancing to a lower rate could help reduce your monthly payments and save thousands over the life of the loan.

    See today's rates

    $7,143/mo

    Est. payment

    Explore your selling options

    Work with a Zillow partner agent

    Leverage their expertise and Zillow's premium Showcase listings to get your home seen by more buyers.

    Get started

    List with your own agent

    Get your home in front of millions of buyers by listing it on Zillow.

    Learn how to do it

    Sell it yourself

    Take full control of how buyers see your home on Zillow by listing For Sale by Owner (FSBO).

    List your home

    What's special

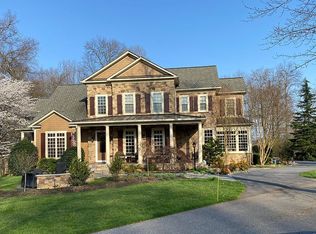
    Absolutely stunning brick colonial in the sought-after Woods of Wellington community sited on a premium picturesque 1 acre lot offering spacious interiors, light-filled open floor plan, and an abundance of character and charm! Handsome hardwood floors, classic moldings, arched doorways, and architectural columns embroider the common areas and make for the ideal entertainment venue. Upon entry you will love the high ceilings, welcoming you into the foyer with a formal dining room featuring a cozy gas burning fireplace to your right, and an office space to your left. Sure to be the envy of any guest, the gourmet eat-in kitchen is appointed with stainless steel appliances highlighting a gas burning cooktop, granite counters, center island with breakfast bar, and adjacent breakfast room. Designed for entertaining and everyday living, the impressive living room situated off of the gourmet eat-in kitchen takes center stage as the gas burning fireplace adds a touch of ambiance. Beaming with natural light, the sun room is the perfect spot for morning coffee while the sliding glass doors give access to a grand sized deck overlooking the panoramic views of the private tree-lined backyard. A wet bar, powder room, laundry and mud room conclude the main level. Spectacular design elements and commodious living carry on to the primary suite highlighted with a private sitting room, sizable walk-in closet, and a luxury spa-inspired bath with a soaker tub and dual vanities offering an unparalleled convenience. Three additional sizable bedrooms with en-suites complete the upper level sleeping quarters. The walkout finished lower level offers an abundance of lifestyle space and includes an expansive family room with a wet bar and built-in entertainment center, a bedroom, full bath, and a storage room. Outside, enjoy the comfort, privacy, and beauty of outdoor living on a spacious deck, or the lovely brick paved patio overlooking a lush green lawn fringed with trees. Oversized 3 car garage. Private lot backing to conservation. This remarkable property aims to please and is truly the embodiment of Maryland's good life! Updates include; Portico - new weather resistant material, Composite Deck with covered patio below, Heating and Cooling Systems, Well Water Systems, Water Heater, Carpeting, Attic Insulation, Gas Fireplaces and Chimneys, Kitchen Appliances, Washer and Dryer, Extensive Landscaping and more.

    This property is off market, which means it's not currently listed for sale or rent on Zillow. This may be different from what's available on other websites or public sources.

    Facts & features

    Interior

    Bedrooms & bathrooms
    • Bedrooms: 5
    • Bathrooms: 5
    • Full bathrooms: 4
    • 1/2 bathrooms: 1
    Heating
    • Forced air, Heat pump
    Cooling
    • Central
    Appliances
    • Included: Dishwasher, Dryer, Microwave, Refrigerator, Washer
    Features
    • Ceiling Fan(s), Kitchen Island, Recessed Lighting, Walk-In Closet(s), Eat-in Kitchen, Crown Molding, Open Floorplan, Butlers Pantry, Wainscotting, Formal/Separate Dining Room, Master Bath(s), Upgraded Countertops, Kitchen - Table Space, Kitchen - Gourmet, Chair Railings
    • Flooring: Tile, Carpet, Hardwood
    • Windows: Window Treatments
    • Basement: Finished
    • Has fireplace: Yes
    Interior area
    • Total interior livable area: 4,803 sqft
    • Finished area below ground: 1235

    Property

    Parking
    • Parking features: Garage - Attached
    Features
    • Exterior features: Stone, Brick
    • Has view: Yes
    • View description: Water
    • Has water view: Yes
    • Water view: Water
    Lot
    • Size: 1.13 Acres
    Details
    • Parcel number: 04366611
    • Special conditions: Standard

    Construction

    Type & style
    • Home type: SingleFamily
    • Architectural style: Conventional
    • Property subtype: Detached
    Materials
    • Frame
    • Roof: Other
    Condition
    • Year built: 2004

    Community & HOA

    HOA
    • Has HOA: Yes
    • HOA fee: $24 monthly
    Location
    • Region: Glenwood

    Financial & listing details

    • Price per square foot: $288/sqft
    • Tax assessed value: $1,092,600

    Price history

    DateEventPrice
    3/4/2022Sold$1,150,000+9.5%$239/sqft
    Source: Bright MLS #MDHW2010028 Report a problem
    2/5/2022Pending sale$1,050,000$219/sqft
    Source: Bright MLS #MDHW2010028 Report a problem
    2/3/2022Listed for sale$1,050,000+16.7%$219/sqft
    Source: Bright MLS #MDHW2010028 Report a problem
    7/31/2019Listing removed$899,900$187/sqft
    Source: RE/MAX Advantage Realty #MDHW265872 Report a problem
    6/18/2019Price change$899,900-2.7%$187/sqft
    Source: RE/MAX Advantage Realty #MDHW265872 Report a problem
    6/4/2019Price change$925,000-2.6%$193/sqft
    Source: RE/MAX Advantage Realty #MDHW265872 Report a problem
    5/19/2019Price change$950,000-1.6%$198/sqft
    Source: RE/MAX Advantage Realty #MDHW262178 Report a problem
    4/25/2019Listed for sale$965,000-19.5%$201/sqft
    Source: RE/MAX Advantage Realty #MDHW262178 Report a problem
    7/29/2013Listing removed$1,199,000$250/sqft
    Source: Coldwell Banker Residential Brokerage - Ellicott City Enchanted Forest #HW8070902 Report a problem
    5/12/2013Price change$1,199,000-40%$250/sqft
    Source: Coldwell Banker Residential Brokerage - Ellicott City Enchanted Forest #HW8070902 Report a problem
    5/5/2013Price change$1,999,000+56.8%$416/sqft
    Source: Coldwell Banker Residential Brokerage - Ellicott City Enchanted Forest #HW8070902 Report a problem
    3/27/2013Listed for sale$1,275,000+537.5%$265/sqft
    Source: Coldwell Banker Residential Brokerage #3246huntersworthway Report a problem
    2/4/2004Sold$200,000$42/sqft
    Source: Public Record Report a problem

    Public tax history

    YearProperty taxesTax assessment
    2025-- $1,092,600 +8.5%
    2024$11,338 +9.3%$1,006,900 +9.3%
    2023$10,373 +10.3%$921,200 +10.3%
    2022$9,408 +4.5%$835,500 +4.5%
    2021$9,004 +4.7%$799,667 +4.7%
    2020$8,601 +4.9%$763,833 +4.9%
    2019$8,197 -7.4%$728,000
    2018$8,852 -14.7%$728,000
    2017$10,376 $728,000 -27%
    2016-- $997,200 +2.9%
    2015-- $969,467 +2.9%
    2014-- $941,733 +3%
    2013-- $914,000
    2012-- $914,000
    2011-- $914,000 -29.3%
    2010-- $1,293,590 +6.5%
    2009-- $1,214,526 +7%
    2008-- $1,135,463 +7.5%
    2007-- $1,056,400 +15.2%
    2006-- $916,626 +18%
    2005-- $776,853 +474.2%
    2004-- $135,300 +2.5%
    2003-- $131,966 +32.4%
    2002-- $99,700
    Find assessor info on the county website

    Neighborhood: 21738

    Nearby schools

    GreatSchools rating
    Schools provided by the listing agent
    • Elementary: BUSHY PARK
    • Middle: GLENWOOD
    • High: GLENELG
    • District: HOWARD COUNTY PUBLIC SCHOOL SYSTEM

    Source: The MLS. This data may not be complete. We recommend contacting the local school district to confirm school assignments for this home.

    Get a cash offer in 3 minutes
    Find out how much your home could sell for in as little as 3 minutes with a no-obligation cash offer.
    Estimated market value
    $1,383,900
    Get a cash offer in 3 minutes
    Find out how much your home could sell for in as little as 3 minutes with a no-obligation cash offer.
    Estimated market value
    $1,383,900