Skip main navigation
Off market
  • $1,628,000

    3250 Huntersworth, Glenwood, MD 21738

    4beds
    7,122sqft
    SingleFamily
    Built in 2004
    1.14 Acres Lot
    $1,628,000 Zestimate®
    $229/sqft
    $6,345 Estimated rent

    Home value

    $1,628,000

    $1.55M - $1.73M

    $6,345/mo

    Zestimate® history
    Loading
    Loading...

    Owner options

    List your home for rent

    $6,345/mo

    Rent Zestimate®

    Find your next renter with Zillow Rental Manager. Plus, with online applications, you can quickly screen prospective tenants – for free.

    Learn more

    $6,345/mo

    Rent Zestimate®

    Refinance and save

    $8,407/mo

    Est. payment

    Refinancing to a lower rate could help reduce your monthly payments and save thousands over the life of the loan.

    See today's rates

    $8,407/mo

    Est. payment

    Explore your selling options

    Work with a Zillow partner agent

    Leverage their expertise and Zillow's premium Showcase listings to get your home seen by more buyers.

    Get started

    List with your own agent

    Get your home in front of millions of buyers by listing it on Zillow.

    Learn how to do it

    Sell it yourself

    Take full control of how buyers see your home on Zillow by listing For Sale by Owner (FSBO).

    List your home

    What's special

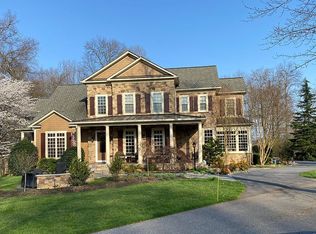
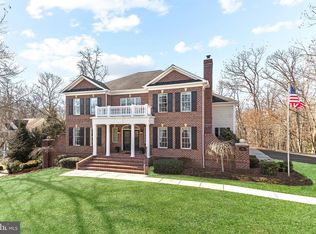
    3250 Huntersworth is a magnificent estate in the coveted neighborhood of The Woods of Wellington that leads with its stately curb appeal, grand entertaining spaces, and considerable private quarters. Quietly set beyond a cul-de-sac and vast wooded driveway you are welcomed to this beautiful home with charming wrap-around front porch and park-like hardscaping and landscaping among a peaceful and private setting. Perfectly situated on 1.14 acres, this unforgettable property offers well-curated living spaces with sophisticated moldings, lofty windows, soaring ceilings, wide plank white oak hardwood flooring, 8 foot arched doorways, renovated kitchen and baths, built-ins, generous room sizes, custom design-inspired upgrades, and so much more. The grand foyer is a breathtaking welcome to this elegant home, catching your eye immediately with its second story ceiling, sidelights, transom window, and arched doorways ahead. Anchored on one side of the foyer is the exquisite formal dining room, a wonderful entertaining area well-suited for celebratory meals highlighted by crown molding, wainscoting, and high-end grasscloth wallpaper. The opposite side of the foyer provides the home office allowing you to work from home with ease; the room is characterized by custom-fit glass panel wood doors and distinguished built-in bookcases with classic picture lights. With an impressive two story ceiling, the family room is a bright and comfortable room that has been outfitted with striking stacked windows, and a wood-burning fireplace with floor-to-ceiling stone surround flanked by custom built-ins including a wet bar. The eat-in gourmet kitchen is spacious and well-appointed with statement-making quartz counters and backsplash, white 42-inch raised panel cabinetry and under cabinet lighting, high-end appliances including a Wolf gas cooktop with range hood, pot filler, and Sub-Zero refrigerator. The kitchen also highlights a walk-in pantry, wine storage room, contrasting center island with prep sink and additional paneled Sub-Zero refrigerator drawers, breakfast bar, and a casual dining room with a second stone accented fireplace and gorgeous windows overlooking mature trees. Retreat to the main level primary suite that is graced by a tray ceiling, triple section French door to the patio, third cozy fireplace, and two walk-in closets with California Closet systems. The spa-like primary bath showcases an expansive double vanity with getting-ready station, soaking tub, and separate floor-to-ceiling tiled shower with dual shower heads. The main level is concluded by a powder room, laundry room with ample cabinetry, folding counter, and sink. The substantial upper level is an exciting collection of 3 bedrooms and 2 full baths, and incredible interior balconies lined in iron balusters overlooking the foyer and family room. Each bedroom is of a generous size and offers an attached full bath, one of which is private. The sprawling lower level presents a recreation room, and a media room with viewing screen, bar seating with waterfall quartz counter, and wet bar with mini fridge, beverage fridge and dishwasher, ideal for entertaining. The lower level also offers a half bath with shiplap and plumbing for a shower, as well as a large storage room with walkout access. Enjoy outdoor gatherings on the exquisite stone patio overlooking the spacious tree-lined backyard. Additionally, this home features professional landscaping with exterior lighting, a side-loading 3 car garage, invisible fence around the property, and a zoned HVAC with 3 zones. This remarkable property aims to please and is truly the embodiment of Maryland's good life!

    This property is off market, which means it's not currently listed for sale or rent on Zillow. This may be different from what's available on other websites or public sources.

    Facts & features

    Interior

    Bedrooms & bathrooms
    • Bedrooms: 4
    • Bathrooms: 5
    • Full bathrooms: 3
    • 1/2 bathrooms: 2
    Heating
    • Forced air
    Cooling
    • Central
    Appliances
    • Included: Dishwasher, Dryer, Microwave, Refrigerator, Washer
    Features
    • Flooring: Tile, Carpet, Concrete, Hardwood
    • Basement: Finished
    • Has fireplace: Yes
    Interior area
    • Total interior livable area: 7,122 sqft

    Property

    Parking
    • Parking features: Garage - Attached
    Features
    • Exterior features: Stone
    Lot
    • Size: 1.14 Acres
    Details
    • Parcel number: 04366638

    Construction

    Type & style
    • Home type: SingleFamily
    • Architectural style: Conventional
    Materials
    • Frame
    • Roof: Metal
    Condition
    • Year built: 2004

    Community & HOA

    HOA
    • Has HOA: Yes
    • HOA fee: $32 monthly
    Location
    • Region: Glenwood

    Financial & listing details

    • Price per square foot: $229/sqft
    • Tax assessed value: $1,265,200

    Price history

    DateEventPrice
    8/12/2022Sold$1,400,000-3.4%$197/sqft
    Source: Bright MLS #MDHW2018560 Report a problem
    8/2/2022Pending sale$1,449,500$204/sqft
    Source: Bright MLS #MDHW2018560 Report a problem
    7/22/2022Listed for sale$1,449,500+17.9%$204/sqft
    Source: Bright MLS #MDHW2018560 Report a problem
    9/17/2012Sold$1,229,500-5.4%$173/sqft
    Source: Public Record Report a problem
    8/18/2012Listed for sale$1,299,900$183/sqft
    Source: Coldwell Banker Residential Brokerage - Ellicott City Enchanted Forest #HW7908849 Report a problem
    1/13/2012Listing removed$1,299,900$183/sqft
    Source: Coldwell Banker Residential Brokerage - Ellicott City Enchanted Forest #HW7491767 Report a problem
    7/10/2011Price change$1,299,900-3.7%$183/sqft
    Source: Coldwell Banker Residential Brokerage - Ellicott City Enchanted Forest #HW7491767 Report a problem
    12/8/2010Price change$1,350,000+3.8%$190/sqft
    Source: NRT MidAtlantic #HW7491767 Report a problem
    10/29/2010Price change$1,300,000-3.7%$183/sqft
    Source: Long & Foster Real Estate #HW7370697 Report a problem
    6/25/2010Listed for sale$1,350,000+575%$190/sqft
    Source: Long & Foster Real Estate #HW7370697 Report a problem
    9/30/2003Sold$200,000$28/sqft
    Source: Public Record Report a problem

    Public tax history

    YearProperty taxesTax assessment
    2025-- $1,265,200 +8.4%
    2024$13,146 +9.1%$1,167,533 +9.1%
    2023$12,047 +10%$1,069,867 +10%
    2022$10,947 +4.9%$972,200 +4.9%
    2021$10,439 +5.1%$927,100 +5.1%
    2020$9,931 +5.4%$882,000 +5.4%
    2019$9,423 -7.4%$836,900
    2018$10,177 -14.3%$836,900
    2017$11,881 $836,900 -28.3%
    2016-- $1,167,400 +3.8%
    2015-- $1,125,167 +3.9%
    2014-- $1,082,933 +4.1%
    2013-- $1,040,700
    2012-- $1,040,700
    2011-- $1,040,700 -28.1%
    2010-- $1,447,320 +6.2%
    2009-- $1,363,002 +6.6%
    2008-- $1,278,686 +7.1%
    2007-- $1,194,370 +14.2%
    2006-- $1,045,716 +16.6%
    2005-- $897,063 +562.5%
    2004-- $135,400 +2.5%
    2003-- $132,066 +32.3%
    2002-- $99,800
    Find assessor info on the county website

    Neighborhood: 21738

    Nearby schools

    GreatSchools rating
    Schools provided by the listing agent
    • Elementary: BUSHY PARK
    • Middle: GLENWOOD
    • High: GLENELG
    • District: HOWARD COUNTY PUBLIC SCHOOL SYSTEM

    Source: The MLS. This data may not be complete. We recommend contacting the local school district to confirm school assignments for this home.

    Get a cash offer in 3 minutes
    Find out how much your home could sell for in as little as 3 minutes with a no-obligation cash offer.
    Estimated market value
    $1,628,000
    Get a cash offer in 3 minutes
    Find out how much your home could sell for in as little as 3 minutes with a no-obligation cash offer.
    Estimated market value
    $1,628,000