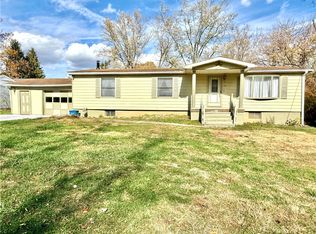
Charming 3-Bedroom Ranch on Nearly an Acre in McClellandtown. Welcome home to this delightful single-level ranch in serene McClellandtown, offering the perfect blend of comfort, convenience, and country living. This inviting 3-bedroom, 1-bath residence sits on nearly an acre of mostly flat, usable land—ideal for gardening, play, or future expansion. Step inside to a warm and functional layout featuring a spacious living room perfect for relaxing, a cozy dining area, and a well-appointed kitchen ready for everyday meals or entertaining. The generous master bedroom is a true retreat, complete with direct access to a relaxing deck where you can enjoy peaceful views of your expansive backyard. Additional highlights include: A full unfinished basement with endless potential for extra living space, a home gym, workshop, or ample storage. A large detached garage—great for vehicles, hobbies, tools, or even a future project space. Whether you're a first-time buyer, downsizing, or seeking a peaceful retreat with room to grow, this ranch home delivers affordability and charm in a tranquil setting. Don't miss your chance to make it yours—schedule a showing today!
Under contract
$164,900
3246 Old McClellandtown Rd, Mc Clellandtown, PA 15458
3beds
1,296sqft
Single Family Residence
Built in 1920
0.85 Acres Lot
$159,100 Zestimate®
$127/sqft
$-- HOA
What's special
Generous master bedroomCozy dining area
- 204 days
- 46
- 3
Zillow last checked:
Listing updated:
Listed by:
Bruce Roby 724-437-7539,
RE/MAX PROFESSIONALS 724-437-7539
Source: WPMLS,MLS#: 1742060 Originating MLS: West Penn Multi-List
Originating MLS: West Penn Multi-ListFacts & features
Interior
Bedrooms & bathrooms
- Bedrooms: 3
- Bathrooms: 1
- Full bathrooms: 1
Primary bedroom
- Level: Main
- Dimensions: 20x9
Bedroom 2
- Level: Main
- Dimensions: 12x9
Bedroom 3
- Level: Main
- Dimensions: 13x9
Dining room
- Level: Main
- Dimensions: 10x9
Kitchen
- Level: Main
- Dimensions: 12x11
Living room
- Level: Main
- Dimensions: 18x11
Heating
- Forced Air, Gas
Cooling
- Central Air
Appliances
- Included: Some Electric Appliances, Refrigerator, Stove
Features
- Window Treatments
- Flooring: Vinyl, Carpet
- Windows: Window Treatments
- Basement: Full,Interior Entry
Interior area
- Total structure area: 1,296
- Total interior livable area: 1,296 sqft
Video & virtual tour
Property
Parking
- Total spaces: 3
- Parking features: Detached, Garage, Off Street
- Has garage: Yes
Features
- Levels: One
- Stories: 1
Lot
- Size: 0.85 Acres
- Dimensions: 26 x 354 x 150 x 352
Details
- Parcel number: 15220082
Construction
Type & style
- Home type: SingleFamily
- Architectural style: Ranch
- Property subtype: Single Family Residence
Materials
- Frame
- Roof: Asphalt
Condition
- Resale
- Year built: 1920
Utilities & green energy
- Sewer: Public Sewer
- Water: Public
Community & HOA
Location
- Region: Mc Clellandtown
Financial & listing details
- Price per square foot: $127/sqft
- Tax assessed value: $46,430
- Annual tax amount: $1,210
- Date on market: 3/3/2026
Estimated market value
$159,100
$151,000 - $167,000
$1,071/mo
Price history
| Date | Event | Price |
|---|---|---|
| 8/3/2026 | Pending sale | $164,900$127/sqft |
Source:  WPMLS #1742060 Report a problem WPMLS #1742060 Report a problem | ||
| 6/18/2026 | Contingent | $164,900$127/sqft |
Source: WPMLS #1742060 Report a problem | ||
| 6/2/2026 | Price change | $164,900-2.4%$127/sqft |
Source: WPMLS #1742060 Report a problem | ||
| 5/18/2026 | Listed for sale | $168,900$130/sqft |
Source: WPMLS #1742060 Report a problem | ||
| 5/11/2026 | Contingent | $168,900$130/sqft |
Source: WPMLS #1742060 Report a problem | ||
| 4/21/2026 | Listed for sale | $168,900$130/sqft |
Source: WPMLS #1742060 Report a problem | ||
| 4/16/2026 | Contingent | $168,900$130/sqft |
Source: WPMLS #1742060 Report a problem | ||
| 3/17/2026 | Price change | $168,900-2.3%$130/sqft |
Source: WPMLS #1742060 Report a problem | ||
| 3/3/2026 | Listed for sale | $172,900$133/sqft |
Source: WPMLS #1742060 Report a problem | ||
| 8/10/2025 | Listing removed | $172,900$133/sqft |
Source: WPMLS #1707427 Report a problem | ||
| 7/14/2025 | Listed for sale | $172,900$133/sqft |
Source: WPMLS #1707427 Report a problem | ||
| 7/7/2025 | Contingent | $172,900$133/sqft |
Source: WPMLS #1707427 Report a problem | ||
| 6/24/2025 | Listed for sale | $172,900+15.3%$133/sqft |
Source: WPMLS #1707427 Report a problem | ||
| 8/19/2024 | Sold | $150,000-3.2%$116/sqft |
Source: WPMLS #1656129 Report a problem | ||
| 6/24/2024 | Contingent | $154,900$120/sqft |
Source: WPMLS #1656129 Report a problem | ||
| 5/31/2024 | Listed for sale | $154,900$120/sqft |
Source: WPMLS #1656129 Report a problem | ||
Public tax history
| Year | Property taxes | Tax assessment |
|---|---|---|
| 2025 | $1,131 | $46,430 |
| 2024 | $1,131 | $46,430 |
| 2023 | $1,131 | $46,430 |
| 2022 | $1,131 | $46,430 |
| 2021 | $1,131 +2.8% | $46,430 |
| 2020 | $1,100 +5.6% | $46,430 +100% |
| 2018 | $1,042 | $23,215 |
| 2017 | -- | $23,215 |
| 2016 | -- | $23,215 |
| 2015 | -- | $23,215 -50% |
| 2014 | -- | $46,430 |
| 2013 | -- | -- |
| 2012 | -- | -- |
| 2011 | -- | -- |
| 2010 | -- | -- |
| 2009 | -- | -- |
| 2007 | -- | -- |
| 2006 | -- | -- |
| 2005 | -- | -- |
| 2004 | -- | -- |
| 2003 | -- | -- |
| 2002 | -- | -- |
| 2000 | -- | -- |
Find assessor info on the county website
Monthly payment
Est. payment
Payment breakdown
Explore the cost of this home by adjusting the details. Changes won't be saved.Climate risks
Neighborhood: 15458
Nearby schools
Schools provided by the listing agent
- District: Albert Gallatin Area
Source: WPMLS. This data may not be complete. We recommend contacting the local school district to confirm school assignments for this home.
- $117,9002 bd1 ba1.2k sqft3248 Old McClellandtown Rd, Mc Clellandtown, PA 15458Off Market
- $90,4683 bd1 ba2.2k sqft3240 Old McClellandtown Rd, Mc Clellandtown, PA 15458Off Market
- $211,3004 bd2 ba1.6k sqft3250 Old McClellandtown Rd, Mc Clellandtown, PA 15458Off Market
- $62,0202 bd2 ba2k sqft3100 Old McClellandtown Rd, Mc Clellandtown, PA 15458Off Market
Similar homes
- $149,0003 bd3 ba1.2k sqft226 Cottage Ave, Masontown, PA 15461For Sale
 MLS ID #1729057, Alexis Moritz. WPMLS
 - $145,0002 bd1 ba1.2k sqft100 Penn Ave, Masontown, PA 15461For Sale
 MLS ID #1772383, Karen Ransaw. WPMLS
 - $169,0003 bd2 ba1.9k sqft313 Morgantown St, Uniontown, PA 15401For Sale
 MLS ID #1772612, Cheryl Yeardie. WPMLS
 - $149,9003 bd1 ba1.4k sqft103 Wise Rd, Greensboro, PA 15338For Sale
 MLS ID #1766474, Amber Harbarger. WPMLS
