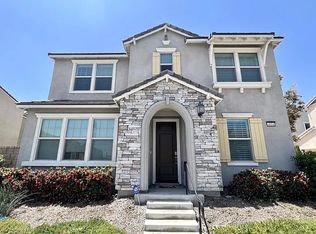
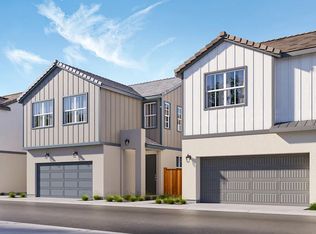
Indulge in elegance as you step into this exquisite new construction home, thoughtfully designed with modern comfort, sophisticated finishes, and seamless indoor-outdoor living throughout. Boasting an open-concept floor plan, this meticulously crafted residence offers the perfect balance of style and functionality for an ideal everyday living. Perfectly, situated on one of the community's premier locations, the home welcomes you with a spacious family room enhanced by expansive windows that fill the space with natural light. The chef-inspired kitchen flows effortlessly from the living area and showcases a full designer backsplash, oversized quartz center island, stainless steel appliances, and abundant cabinetry. Adjacent to the kitchen, the generously sized dining area features enormous sliding glass doors that open to a picturesque front courtyard which is perfect for entertaining guests or enjoying peaceful evenings outdoors. Conveniently located on the main level is a versatile bedroom ideal for guests, a home office, multigenerational living, or a private mother-in-law suite. Upstairs, retreat to the luxurious primary suite complete with a gorgeous bathroom featuring a walk-in shower and oversized walk-in closet. An additional upstairs en-suite bedroom offers comfort and privacy, while the conveniently located laundry room is also upstairs. Additional highlights include recessed lighting throughout, ceiling fans, custom-fitted blinds and curtains, as well as upgraded light fixtures throughout, including stylish kitchen sconces. Superbly positioned across from the community green space, park, resort-style pool and spa, and cozy fire pits, this exceptional home truly offers the best of comfort, convenience, and modern luxury. This is a rare gem - Welcome Home!
Townhouse for rent
$4,000/moFees may apply
3247 E Moonstone Dr, Ontario, CA 91761
3beds
1,610sqft
Price may not include required fees and charges. Learn more|
Townhouse
Available Thu Oct 1 2026
Air conditioner, central air
In unit laundry
2 Attached garage spaces parking
Central, natural gas
What's special
Chef-inspired kitchenOversized quartz center islandCustom-fitted blinds and curtainsSophisticated finishesLuxurious primary suiteOversized walk-in closetSpacious family room
- 5 days |
- -- |
- -- |
Zillow last checked:
Listing updated:
Travel times

Let’s turn your rent into credit progress
Build credit history with every on-time payment and get credit for the payment you’re already making.
Facts & features
Interior
Bedrooms & bathrooms
- Bedrooms: 3
- Bathrooms: 3
- Full bathrooms: 3
Rooms
- Room types: Bedroom, Great Room, Kitchen, Laundry, Primary Bathroom, Primary Bedroom
Heating
- Central, Natural Gas
Cooling
- Air Conditioner, Central Air
Appliances
- Included: Convection Oven, Dishwasher, Dryer, Garbage Disposal, Gas Oven, Microwave Oven, Refrigerator, Washer
- Laundry: In Unit, Inside, Laundry Room, Upper Level
Features
- Bar, Bedroom on Main Level, Breakfast Bar, Ceiling Fan(s), Ceiling Fan(s), Open Floorplan, Primary Suite, Quartz Counters, Recessed Lighting, Walk In Closet, Walk-In Closet(s)
Interior area
- Total interior livable area: 1,610 sqft
Property
Parking
- Total spaces: 2
- Parking features: Attached, Garage
- Has attached garage: Yes
- Details: Contact manager
Features
- Stories: 2
- Exterior features: Barbecue, Lighting, Primary Suite, Quartz Counters, Walk In Closet, Walk-In Closet(s)
- Pool features: Association, Community, Pool
- Has view: Yes
- View description: Park/Greenbelt
Lot
- Features: Level
Details
- Additional structures: Garage(s)
Construction
Type & style
- Home type: Townhouse
- Property subtype: Townhouse
Condition
- Year built: 2026
Community & HOA
Community
- Features: Park, Pool, Sidewalks, Street Lights
HOA
- Amenities included: Barbecue, Dog Park, Hot Tub, Laundry, Park, Pool
Location
- Region: Ontario
Financial & listing details
- Lease term: 12 Months,Negotiable
Nearby apartments for rent



Price history
| Date | Event | Price |
|---|---|---|
| 8/29/2026 | Listed for rent | $4,000$2/sqft |
Source: CRMLS #OC26189619 Report a problem | ||
Neighborhood: West Haven
Nearby schools
GreatSchools rating
- 7/10Ranch View Elementary SchoolGrades: K-6Distance: 0.6 mi
- 6/10Grace Yokley Middle SchoolGrades: 7-8Distance: 0.5 mi
- 5/10Colony High SchoolGrades: 9-12Distance: 0.6 mi