Fixer-Upper / Value-Add Opportunity in North Minneapolis
Great opportunity for an owner-occupant, investor, or rehabber looking for a fixer-upper with value-add potential.
This rambler features a stucco exterior and newer roof. The main level offers 3 bedrooms and a full bathroom. The unfinished basement includes a half bathroom and offers potential for additional finished living space and an additional bedroom, subject to applicable building code and permitting requirements.
The interior needs repairs and updating throughout, including complete renovation of both the main-floor full bathroom and the basement half bathroom.
Property is being sold AS-IS, and the buyer will be required to sign an As-Is Addendum and assume responsibility for repairs and improvements.
The property is currently in foreclosure and may be a potential short sale, subject to lender approval. Please allow additional time for lender review and approval.
Active with contingency
Price cut: $20K (10/16)
$179,900
3247 Logan Ave N, Minneapolis, MN 55412
3beds
1,158sqft
Single Family
Built in 1963
5,227 Square Feet Lot
$179,500 Zestimate®
$155/sqft
$-- HOA
What's special
Stucco exteriorUnfinished basementNewer roof
- 43 days
- 768
- 22
Likely to sell faster than
Zillow last checked:
Listing updated:
Listed by:
Touazeng P. Lor 612-414-6711,
Allchoice Properties LLC
Source: NorthstarMLS as distributed by MLS GRID,MLS#: 7148863
Facts & features
Interior
Bedrooms & bathrooms
- Bedrooms: 3
- Bathrooms: 2
- Full bathrooms: 1
- 1/2 bathrooms: 1
Bedroom
- Level: Main
- Area: 100 Square Feet
- Dimensions: 10x10
Bedroom 2
- Level: Main
- Area: 110 Square Feet
- Dimensions: 10x11
Bedroom 3
- Level: Main
- Area: 169 Square Feet
- Dimensions: 13x13
Dining room
- Level: Main
- Area: 63 Square Feet
- Dimensions: 7x9
Family room
- Level: Main
- Area: 126 Square Feet
- Dimensions: 9x14
Kitchen
- Level: Main
- Area: 130 Square Feet
- Dimensions: 10x13
Living room
- Level: Main
- Area: 247 Square Feet
- Dimensions: 13x19
Heating
- Forced Air
Cooling
- Central Air
Appliances
- Included: Range, Refrigerator
Features
- Basement: Full,Unfinished
- Has fireplace: No
Interior area
- Total structure area: 2,316
- Total interior livable area: 1,158 sqft
- Finished area above ground: 1,158
- Finished area below ground: 0
Property
Parking
- Total spaces: 2
- Parking features: Detached Garage, Asphalt
- Garage spaces: 2
- Details: Garage Dimensions (20x22), Garage Door Height (7), Garage Door Width (16)
Accessibility
- Accessibility features: None
Features
- Levels: One
- Stories: 1
- Pool features: None
Lot
- Size: 5,227 Square Feet
- Dimensions: 40 x 126
Details
- Foundation area: 1158
- Parcel number: 0902924230112
- Zoning description: Residential-Multi-Family
Construction
Type & style
- Home type: SingleFamily
- Property subtype: Single Family
Materials
- Roof: Asphalt
Condition
- New construction: No
- Year built: 1963
Utilities & green energy
- Gas: Natural Gas
- Sewer: City Sewer/Connected
- Water: City Water/Connected
Community & HOA
HOA
- Has HOA: No
Location
- Region: Minneapolis
Financial & listing details
- Price per square foot: $155/sqft
- Tax assessed value: $252,100
- Annual tax amount: $3,346
- Date on market: 9/23/2026
Estimated market value
$179,500
$171,000 - $188,000
$2,057/mo
Price history
| Date | Event | Price |
|---|---|---|
| 10/16/2026 | Price change | $179,900-10%$155/sqft |
Source:  NorthstarMLS as distributed by MLS GRID #7148863 Report a problem | ||
| 9/23/2026 | Listed for sale | $199,900+48.1%$173/sqft |
Source: NorthstarMLS as distributed by MLS GRID #7148863 Report a problem | ||
| 4/29/2016 | Sold | $135,000+187.2%$117/sqft |
Source: NorthstarMLS as distributed by MLS GRID #4670945 Report a problem | ||
| 2/22/2012 | Sold | $47,000+17.8%$41/sqft |
Source:  Lake Superior Area Realtors as distributed by MLS GRID #1032484 Report a problem | ||
| 11/30/2011 | Listed for sale | $39,900-80.4%$34/sqft |
Source: foreclosure.com Report a problem | ||
| 4/22/2011 | Sold | $203,599$176/sqft |
Source: Public Record Report a problem | ||
Public tax history
| Year | Property taxes | Tax assessment |
|---|---|---|
| 2026 | $4,957 +59.6% | $252,100 +5.1% |
| 2025 | $3,106 +22.2% | $239,800 +2.9% |
| 2024 | $2,543 +4.9% | $233,000 +9.9% |
| 2023 | $2,425 +24.1% | $212,000 +5% |
| 2022 | $1,953 +10% | $202,000 +24.7% |
| 2021 | $1,775 +3.9% | $162,000 +5.2% |
| 2020 | $1,709 -3.8% | $154,000 +10% |
| 2019 | $1,775 +3.9% | $140,000 +18.1% |
| 2018 | $1,709 +46.1% | $118,500 +32.4% |
| 2017 | $1,170 +19.2% | $89,500 +11.9% |
| 2016 | $981 -35.2% | $80,000 +6% |
| 2015 | $1,515 +12.6% | $75,500 |
| 2014 | $1,346 -1.3% | $75,500 |
| 2013 | $1,364 -10.7% | $75,500 -14.2% |
| 2012 | $1,527 -24.5% | $88,000 -3.3% |
| 2011 | $2,022 +8.4% | $91,000 -17.6% |
| 2010 | $1,866 -11.5% | $110,500 -10.5% |
| 2009 | $2,109 +48.9% | $123,500 +3.2% |
| 2006 | $1,417 +12.7% | $119,700 +15% |
| 2005 | $1,257 +9.3% | $104,100 +14.9% |
| 2004 | $1,150 +13.2% | $90,600 +12% |
| 2002 | $1,016 -51.4% | $80,900 |
| 2001 | $2,091 | -- |
Find assessor info on the county website
Monthly payment
Est. payment
Payment breakdown
Explore the cost of this home by adjusting the details. Changes won't be saved.Climate risks
Neighborhood: Folwell


Similar homes
- $195,0004 bd2 ba1.3k sqft3506 Newton Ave N, Minneapolis, MN 55412For Sale
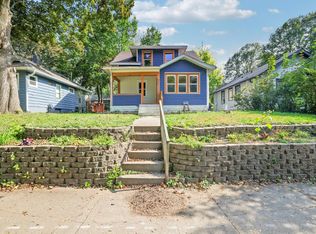
 MLS ID #7079138, Rashida Bagha, Century 21 Atwood. NorthstarMLS as distributed by MLS GRID
- $--4 bd1 ba1.4k sqft3555 Dupont Ave N, Minneapolis, MN 55412Auction
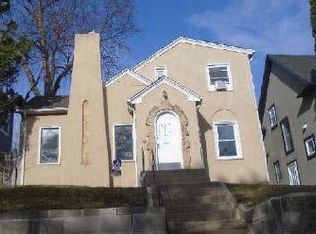 ServiceLink Auction
- $209,9003 bd2 ba1.2k sqft3326 Logan Ave N, Minneapolis, MN 55412For Sale
 MLS ID #7165418, John W Anderson, Twin Oaks Realty, Inc. NorthstarMLS as distributed by MLS GRID
- $--3 bd1 ba884 sqft3438 Emerson Ave N, Minneapolis, MN 55412Auction
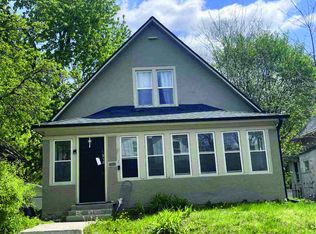 ServiceLink Auction
- $180,0003 bd1 ba1k sqft3651 Queen Ave N, Minneapolis, MN 55412For SaleMLS ID #7153588, Thomas J Slupske, RE/MAX Results. NorthstarMLS as distributed by MLS GRID
- $170,9003 bd1 ba1k sqft3555 Thomas Ave N, Minneapolis, MN 55412For SaleMLS ID #7159567, Daniel Yesnes, National Realty Guild. NorthstarMLS as distributed by MLS GRID
- $189,0004 bd1 ba1.4k sqft3443 Aldrich Ave N, Minneapolis, MN 55412For SaleMLS ID #7157071, Nick J Hillyard, Homefield Realty. NorthstarMLS as distributed by MLS GRID
- $244,9993 bd3 ba1.2k sqft2140 43rd Ave N, Minneapolis, MN 55412For SaleMLS ID #7169474, Jonathan Soto, RE/MAX Results. NorthstarMLS as distributed by MLS GRID
- $169,9003 bd1 ba966 sqft3537 N 3rd St, Minneapolis, MN 55412For SaleMLS ID #7137524, James A Richards, Hot Market Realty.com. NorthstarMLS as distributed by MLS GRID
- $175,0003 bd1 ba1.3k sqft3842 Fremont Ave N, Minneapolis, MN 55412For SaleMLS ID #7078405, Jackson Mertes, Compass. NorthstarMLS as distributed by MLS GRID
- $199,0003 bd2 ba1.3k sqft2806 Emerson Ave N, Minneapolis, MN 55411For SaleMLS ID #7149488, Vang Vue, Wang-Yu Realty, LLC. NorthstarMLS as distributed by MLS GRID
- $174,9003 bd1 ba1.2k sqft2914 Emerson Ave N, Minneapolis, MN 55411For SaleMLS ID #7165980, Ronal Bustamante Ortega, RE/MAX Results. NorthstarMLS as distributed by MLS GRID
