Step into this stunning 2024 Perry Home*** VA assumable loan*** , nestled in the desirable Homestead community. With resort-style amenities including a sparkling pool, fully equipped gym, splash pad, play yards, and versatile indoor & outdoor pavilions, every day feels like a getaway. Plus, your dedicated lifestyle coordinator will help personalize your events for a truly custom experience! This spacious Perry 2443 model features soaring ceilings and wide hallways for easy flow, with 4 bedrooms and 3 baths, including a guest suite with its own private bathroom. The flexible space allows for an office, playroom, or media room, and is framed by beautiful French doors for added elegance. The gourmet kitchen boasts white granite countertops, custom shelving, and a banquet bar to keep your kitchen essentials within reach for effortless entertaining. Natural light floods the open-concept living space, creating a peaceful and welcoming atmosphere. Your luxurious primary suite is a true retreat-generous in size with room for a king bed and all your furnishings. The spa-inspired bath features dual vanities, a soaking tub, walk-in shower, and expansive closets, making it your personal oasis. Enjoy the outdoors with a vast backyard, perfect for a pool, playground, or BBQ setup. The extended covered patio offers the ideal spot to unwind or entertain guests, rain or shine. This home is more than just a place to live; it's a lifestyle. Come see it today!
Sold
Price Unknown
3248 Crosby Creek, Schertz, TX 78108
4beds
2,443sqft
Single Family Residence
Built in 2024
9,683 Square Feet Lot
$532,000 Zestimate®
$--/sqft
$2,383 Estimated rent
Home value
$532,000
$489,000 - $575,000
$2,383/mo
Zestimate® history
Owner options
List your home for rent
$2,383/mo
Rent Zestimate®
Find your next renter with Zillow Rental Manager. Plus, with online applications, you can quickly screen prospective tenants – for free.
$2,383/mo
Rent Zestimate®
Refinance and save
$1,050/mo
Est. payment
Refinancing to a lower rate could help reduce your monthly payments and save thousands over the life of the loan.
$1,050/mo
Est. payment
Explore your selling options
Work with a Zillow partner agent
Leverage their expertise and Zillow's premium Showcase listings to get your home seen by more buyers.
Get startedList with your own agent
Get your home in front of millions of buyers by listing it on Zillow.
Learn how to do itSell it yourself
Take full control of how buyers see your home on Zillow by listing For Sale by Owner (FSBO).
List your homeWhat's special
Sparkling poolPlay yardsVast backyardSplash padExtended covered patioWide hallwaysFully equipped gym
Zillow last checked:
Listing updated:
Listed by:
Brandon Ramirez TREC #667359 (210) 960-4555,
Keller Williams Heritage
Source: LERA MLS,MLS#: 1837749
Facts & features
Interior
Bedrooms & bathrooms
- Bedrooms: 4
- Bathrooms: 3
- Full bathrooms: 3
Primary bedroom
- Features: Walk-In Closet(s), Multi-Closets, Ceiling Fan(s), Full Bath
- Area: 247
- Dimensions: 19 x 13
Bedroom 2
- Area: 143
- Dimensions: 13 x 11
Bedroom 3
- Area: 120
- Dimensions: 12 x 10
Bedroom 4
- Area: 143
- Dimensions: 11 x 13
Primary bathroom
- Features: Tub/Shower Separate, Double Vanity, Soaking Tub
- Area: 182
- Dimensions: 14 x 13
Dining room
- Area: 154
- Dimensions: 14 x 11
Family room
- Area: 304
- Dimensions: 19 x 16
Kitchen
- Area: 140
- Dimensions: 14 x 10
Heating
- Central, 1 Unit, Natural Gas
Cooling
- 16+ SEER AC, Ceiling Fan(s), Central Air
Appliances
- Included: Washer, Dryer, Cooktop, Built-In Oven, Self Cleaning Oven, Microwave, Gas Cooktop, Refrigerator, Disposal, Dishwasher, Plumbed For Ice Maker, Gas Water Heater, Plumb for Water Softener, Tankless Water Heater, ENERGY STAR Qualified Appliances, High Efficiency Water Heater
- Laundry: Main Level, Washer Hookup, Dryer Connection
Features
- Two Living Area, Liv/Din Combo, Eat-in Kitchen, Kitchen Island, Breakfast Bar, Pantry, Game Room, Utility Room Inside, Secondary Bedroom Down, 1st Floor Lvl/No Steps, High Ceilings, Open Floorplan, High Speed Internet, Walk-In Closet(s), Ceiling Fan(s), Chandelier, Solid Counter Tops, Programmable Thermostat
- Flooring: Carpet, Ceramic Tile
- Windows: Double Pane Windows, Low Emissivity Windows, Window Coverings
- Has basement: No
- Attic: Pull Down Storage,Pull Down Stairs,Attic - Radiant Barrier Decking
- Has fireplace: No
- Fireplace features: Not Applicable
Interior area
- Total structure area: 2,443
- Total interior livable area: 2,443 sqft
Property
Parking
- Total spaces: 2
- Parking features: Two Car Garage, Attached, Garage Door Opener
- Attached garage spaces: 2
Features
- Levels: One
- Stories: 1
- Patio & porch: Covered
- Exterior features: Sprinkler System, Rain Gutters
- Pool features: None, Community
- Fencing: Privacy
Lot
- Size: 9,683 Square Feet
- Features: Curbs, Street Gutters, Sidewalks, Streetlights, Fire Hydrant w/in 500'
Details
- Parcel number: 1G1443802601300000
Construction
Type & style
- Home type: SingleFamily
- Architectural style: Contemporary,Traditional
- Property subtype: Single Family Residence
Materials
- Brick, Fiber Cement, Radiant Barrier
- Foundation: Slab
- Roof: Composition
Condition
- Pre-Owned
- New construction: No
- Year built: 2024
Details
- Builder name: Perry Homes
Utilities & green energy
- Electric: NBU
- Gas: Centerpoint
- Sewer: Schertz, Sewer System
- Water: Schertz, Water System
- Utilities for property: Cable Available
Green energy
- Green verification: HERS Index Score, HERS 0-85
- Water conservation: Low Flow Commode, Low-Flow Fixtures
Community & HOA
Community
- Features: Clubhouse, Playground, Jogging Trails, Sports Court
- Security: Smoke Detector(s), Prewired, Carbon Monoxide Detector(s)
- Subdivision: Homestead
HOA
- Has HOA: Yes
- HOA fee: $1,050 annually
- HOA name: CCMC MANAGEMENT
Location
- Region: Schertz
Financial & listing details
- Tax assessed value: $527,305
- Annual tax amount: $5,981
- Date on market: 9/11/2025
- Cumulative days on market: 221 days
- Listing terms: Conventional,FHA,VA Loan,Seller Req/Qualify,Cash,Assumable
- Road surface type: Paved, Asphalt
Price history
| Date | Event | Price |
|---|---|---|
| 4/11/2025 | Sold | -- |
Source:  LERA MLS #1837749 Report a problem LERA MLS #1837749 Report a problem | ||
| 2/24/2025 | Pending sale | $549,999$225/sqft |
Source: LERA MLS #1837749 Report a problem | ||
| 2/17/2025 | Contingent | $549,999$225/sqft |
Source: LERA MLS #1837749 Report a problem | ||
| 1/28/2025 | Price change | $549,999+5.8%$225/sqft |
Source: LERA MLS #1837749 Report a problem | ||
| 10/17/2024 | Price change | $519,900-1.9%$213/sqft |
Source: LERA MLS #1812254 Report a problem | ||
| 8/7/2024 | Price change | $530,000+2.9%$217/sqft |
Source: LERA MLS #1799375 Report a problem | ||
| 7/1/2024 | Price change | $515,000-2.6%$211/sqft |
Source: LERA MLS #1778442 Report a problem | ||
| 6/20/2024 | Price change | $529,000-1.5%$217/sqft |
Source: LERA MLS #1778442 Report a problem | ||
| 6/11/2024 | Price change | $537,000-0.4%$220/sqft |
Source: LERA MLS #1778442 Report a problem | ||
| 5/26/2024 | Listed for sale | $539,000-0.2%$221/sqft |
Source: LERA MLS #1778442 Report a problem | ||
| 1/29/2024 | Sold | -- |
Source:  Central Texas MLS #521244 Report a problem Central Texas MLS #521244 Report a problem | ||
| 12/18/2023 | Pending sale | $539,900$221/sqft |
Source: LERA MLS #1711628 Report a problem | ||
| 12/5/2023 | Price change | $539,900-1.8%$221/sqft |
Source: LERA MLS #1711628 Report a problem | ||
| 11/28/2023 | Price change | $549,900-1.8%$225/sqft |
Source: LERA MLS #1711628 Report a problem | ||
| 11/13/2023 | Price change | $559,900-1.8%$229/sqft |
Source: LERA MLS #1711628 Report a problem | ||
| 11/10/2023 | Price change | $569,900+1.8%$233/sqft |
Source: LERA MLS #1711628 Report a problem | ||
| 11/9/2023 | Price change | $559,900-1.8%$229/sqft |
Source: Central Texas MLS #521244 Report a problem | ||
| 10/18/2023 | Price change | $569,900-1.7%$233/sqft |
Source: LERA MLS #1711628 Report a problem | ||
| 10/12/2023 | Price change | $579,900-1.7%$237/sqft |
Source: LERA MLS #1711628 Report a problem | ||
| 9/6/2023 | Price change | $589,900-1.7%$241/sqft |
Source: LERA MLS #1711628 Report a problem | ||
| 8/29/2023 | Price change | $599,900-3.2%$246/sqft |
Source: LERA MLS #1711628 Report a problem | ||
| 8/16/2023 | Listed for sale | $619,900$254/sqft |
Source: LERA MLS #1711628 Report a problem | ||
Public tax history
| Year | Property taxes | Tax assessment |
|---|---|---|
| 2025 | -- | $527,305 +71.9% |
| 2024 | $334 | $306,782 |
Find assessor info on the county website
Neighborhood: 78108
Nearby homes
- $333,2004 bd3 ba2.7k sqft113 Brookhill, Cibolo, TX 78108Off Market
- $291,9003 bd3 ba2.1k sqft3739 Columbia, Cibolo, TX 78108Off Market
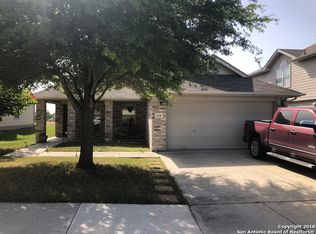
- $279,0004 bd2 ba2.2k sqft3767 Columbia, Cibolo, TX 78108Off Market

- $305,8004 bd2 ba3.1k sqft100 Gatewood Lake, Cibolo, TX 78108Off Market
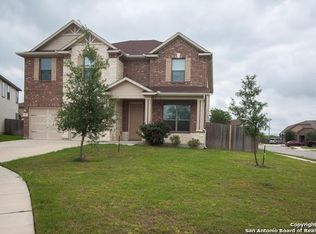
- $1,8003 bd2 ba1.6k sqft441 Prickly Pear Dr, Cibolo, TX 78108For Rent
- $389,9904 bd4 ba2.9k sqft4925 Battle Lake, Cibolo, TX 78108For Sale
- $339,1004 bd3 ba2.6k sqft4937 Battle Lake, Cibolo, TX 78108Off Market
- $370,1004 bd3 ba2.7k sqft4928 Battle Lake, Schertz, TX 78108Off Market
- $449,9994 bd4 ba2.8k sqft4929 Battle Lake, Schertz, TX 78108For Sale
Nearby schools
GreatSchools rating
- 4/10Wiederstein Elementary SchoolGrades: PK-4Distance: 1.4 mi
- 6/10Dobie Junior High SchoolGrades: 7-8Distance: 2 mi
- 7/10Byron P Steele II High SchoolGrades: 9-12Distance: 0.3 mi
Schools provided by the listing agent
- Elementary: John A Sippel
- Middle: Elaine Schlather
- High: Byron Steele High
- District: Schertz-Cibolo-Universal City Isd
Source: LERA MLS. This data may not be complete. We recommend contacting the local school district to confirm school assignments for this home.
Get a cash offer in 3 minutes
Find out how much your home could sell for in as little as 3 minutes with a no-obligation cash offer.
Estimated market value
$532,000
Get a cash offer in 3 minutes
Find out how much your home could sell for in as little as 3 minutes with a no-obligation cash offer.
Estimated market value
$532,000
- Texas
- Guadalupe County
- Cibolo
- 78108
- 3248 Crosby Creek
Nearby cities
Nearby zip codes
Other Cibolo Topics
