Skip main navigation
Closed
  • Zestimate®
    $3,400,000

    32485 Timberlane Poin, Breezy Pt, MN 56472

    6beds
    11,200sqft
    Single Family
    Built in 2000
    5.4 Acres Lot
    $3,400,000 Zestimate®
    $304/sqft
    $-- Estimated rent

    Home value

    $3,400,000

    $3.13M - $3.67M

    Not available

    Zestimate® history
    Loading
    Loading...

    Owner options

    List your home for rent

    Find your next renter with Zillow Rental Manager. Plus, with online applications, you can quickly screen prospective tenants – for free.

    Learn more
    Refinance and save

    $21,793/mo

    Est. payment

    Refinancing to a lower rate could help reduce your monthly payments and save thousands over the life of the loan.

    See today's rates

    $21,793/mo

    Est. payment

    Explore your selling options

    Work with a Zillow partner agent

    Leverage their expertise and Zillow's premium Showcase listings to get your home seen by more buyers.

    Get started

    List with your own agent

    Get your home in front of millions of buyers by listing it on Zillow.

    Learn how to do it

    Sell it yourself

    Take full control of how buyers see your home on Zillow by listing For Sale by Owner (FSBO).

    List your home

    What's special

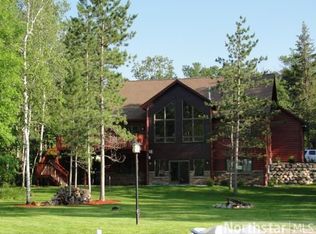
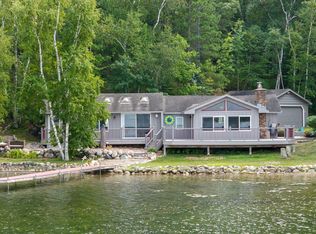
    5.4 private acres. More than 560 feet of shoreline. Over 11,000 finished square feet. A separate guest cabin. Private boat launch. Extensive heated garage space. And now, a new 2,400-square-foot premium storage building. Opportunities of this scale are increasingly difficult to find in the Brainerd Lakes Area. Set along approximately 562 feet of shoreline on Ossawinnamakee Lake, this remarkable estate was created for gathering, entertaining and generations of lake living. The main residence showcases exceptional Northwoods craftsmanship with Douglas Fir beams and flooring, soaring ceilings, expansive windows and impressive floor-to-ceiling stone fireplaces. A gourmet kitchen, four-season sunroom, spacious main-floor primary suite, office and multiple gathering spaces provide both comfort and room to entertain. Family and guests have exceptional accommodations with multiple ensuite bedrooms plus a charming separate two-bedroom guest cabin near the water. The expansive walkout lower level adds another dimension to the home with recreation and family rooms, bar, walk-in wine cooler, sauna, hot tub room and a dedicated exercise room providing a private space for fitness and wellness. The grounds are equally impressive, with mature trees, extensive landscaping, a hard-sand swimming area, three docks and private boat launch. Panoramic lake views and more than five acres provide a level of space and privacy seldom found in a property of this caliber. A significant new addition to the estate is the 40' x 60' storage building, offering 2,400 square feet for boats, vehicles, recreational equipment and lake toys. Premium upgrades include taller overhead doors and in-floor drains, adding exceptional functionality to the property's already substantial garage and storage capacity. More than a lake home, this is a true private estate with the space and amenities to bring everyone together while allowing family and guests room of their own. A rare opportunity to own 5.4 acres and more than 560 feet of shoreline in the heart of the Brainerd Lakes Area.

    Zillow last checked:

    Listing updated:

    Listed by:

    Shannon Watters 218-692-7750,

    LPT Realty, LLC.

    Bought with:

    Shannon Watters

    LPT Realty, LLC.

    Source: NorthstarMLS as distributed by MLS GRID,MLS#: 7147673MLS Logo

    Facts & features

    Interior

    Bedrooms & bathrooms
    • Bedrooms: 6
    • Bathrooms: 7
    • Full bathrooms: 5
    • 3/4 bathrooms: 1
    • 1/2 bathrooms: 1
    Bedroom
    • Level: Main
    • Area: 640 Square Feet
    • Dimensions: 20 x 32
    Bedroom 2
    • Level: Upper
    • Area: 324 Square Feet
    • Dimensions: 18 x 18
    Bedroom 3
    • Level: Upper
    • Area: 728 Square Feet
    • Dimensions: 26 x 28
    Bedroom 4
    • Level: Lower
    • Area: 225 Square Feet
    • Dimensions: 15x15
    Bedroom 5
    • Level: Lower
    • Area: 300 Square Feet
    • Dimensions: 20 x 15
    Bedroom 6
    • Level: Lower
    • Area: 624 Square Feet
    • Dimensions: 26x24
    Dining room
    • Level: Main
    • Area: 288 Square Feet
    • Dimensions: 16 x 18
    Family room
    • Level: Lower
    • Area: 1152 Square Feet
    • Dimensions: 24 x 48
    Kitchen
    • Level: Main
    • Area: 550 Square Feet
    • Dimensions: 22 x 25
    Laundry
    • Level: Main
    • Area: 342 Square Feet
    • Dimensions: 19 x 18
    Living room
    • Level: Main
    • Area: 768 Square Feet
    • Dimensions: 24 x 32
    Loft
    • Level: Upper
    • Area: 256 Square Feet
    • Dimensions: 16 x 16
    Office
    • Level: Main
    • Area: 396 Square Feet
    • Dimensions: 18 x 22
    Porch
    • Level: Main
    • Area: 216 Square Feet
    • Dimensions: 12 x 18
    Sauna
    • Level: Lower
    • Area: 624 Square Feet
    • Dimensions: 26 x 24
    Heating
    • Forced Air, In-Floor Heating
    Cooling
    • Central Air
    Appliances
    • Included: Air-To-Air Exchanger, Cooktop, Dishwasher, Dryer, Exhaust Fan, Humidifier, Gas Water Heater, Microwave, Range, Refrigerator, Wall Oven, Washer, Water Softener Owned
    • Laundry: Laundry Closet, Laundry Room, Main Level
    Features
    • Basement: Block,Egress Window(s),Finished,Full,Storage Space,Walk-Out Access
    • Number of fireplaces: 3
    • Fireplace features: Family Room, Gas, Living Room, Other, Stone
    Interior area
    • Total structure area: 12,444
    • Total interior livable area: 11,200 sqft
    • Finished area above ground: 6,172
    • Finished area below ground: 5,028

    Property

    Parking
    • Total spaces: 8
    • Parking features: Attached, Detached Garage, Asphalt, Driveway - Other Surface, Garage Door Opener, Heated Garage, Insulated Garage, Multiple Garages
    • Attached garage spaces: 8
    • Has uncovered spaces: Yes
    • Details: Garage Dimensions (28 x 38), Garage Door Height (12), Garage Door Width (16)
    Accessibility
    • Accessibility features: None
    Features
    • Levels: More Than 2 Stories
    • Patio & porch: Deck
    • Fencing: Other,Partial,Split Rail
    • Has view: Yes
    • View description: East, Lake, North, Panoramic, West
    • Has water view: Yes
    • Water view: Lake
    • Waterfront features: Lake Front, Lake Bottom(Hard, Sand, Excellent Sand)
    • Frontage length: Water Frontage: 562
    Lot
    • Size: 5.4 Acres
    • Dimensions: 562 x 440 x 399 x 454
    • Features: Tree Coverage - Heavy
    Details
    • Additional structures: Garage(s), Guest House
    • Foundation area: 5228
    • Parcel number: 100032404LA0009
    • Zoning description: Shoreline,Residential-Single Family

    Construction

    Type & style
    • Home type: SingleFamily
    • Property subtype: Single Family
    Materials
    • Frame
    • Roof: Age 8 Years or Less,Asphalt,Pitched
    Condition
    • New construction: No
    • Year built: 2000

    Utilities & green energy

    • Electric: 200+ Amp Service, Power Company: Crow Wing Power
    • Gas: Natural Gas
    • Sewer: Private Sewer, Tank with Drainage Field
    • Water: Drilled, Well
    • Utilities for property: Underground Utilities

    Community & HOA

    HOA
    • Has HOA: No
    Location
    • Region: Breezy Pt

    Financial & listing details

    • Price per square foot: $304/sqft
    • Tax assessed value: $2,757,400
    • Annual tax amount: $25,686
    • Date on market: 9/23/2026
    • Cumulative days on market: 26 days
    • Road surface type: Paved

    Price history

    DateEventPrice
    11/13/2026Sold$3,400,000-12.8%$304/sqft
    Source: NorthstarMLS as distributed by MLS GRID #7147673 Report a problem
    10/28/2026Pending sale$3,900,000$348/sqft
    Source: NorthstarMLS as distributed by MLS GRID #7147673 Report a problem
    10/1/2026Listed for sale$3,900,000+39.3%$348/sqft
    Source: NorthstarMLS as distributed by MLS GRID #7147673 Report a problem
    6/7/2024Sold$2,800,000-6.5%$250/sqft
    Source: NorthstarMLS as distributed by MLS GRID #6388177 Report a problem
    4/12/2024Pending sale$2,995,000$267/sqft
    Source: NorthstarMLS as distributed by MLS GRID #6388177 Report a problem
    3/1/2024Listed for sale$2,995,000$267/sqft
    Source: NorthstarMLS as distributed by MLS GRID #6388177 Report a problem

    Public tax history

    YearProperty taxesTax assessment
    2025$22,109 +12.9%$2,757,400 +5.8%
    2024$19,585 -9.9%$2,605,600 +12.5%
    2023$21,742 -25.7%$2,315,100 -3.7%
    2022$29,256 +3.5%$2,403,700 -1.4%
    2021$28,264 -6.8%$2,438,800 +5.6%
    2020$30,310 +19.6%$2,310,500 +7.4%
    2017$25,336 $2,152,000 +0.8%
    2016$25,336 +9.6%$2,135,100 +11%
    2015$23,120 +99.9%$1,923,700 -0.7%
    2014$11,566 -45.9%$1,937,100 -2.9%
    2012$21,364 +0.5%$1,995,000
    2011$21,258 +9.1%$1,995,000 -9.3%
    2010$19,486 -1.4%$2,198,900 -0.5%
    2009$19,758 $2,209,700
    Find assessor info on the county website

    Neighborhood: 56472

    Nearby schools

    GreatSchools rating
    Sell for more on Zillow
    Get a Zillow Showcase℠ listing at no additional cost and you could sell for .
    $3,400,000
    2% more
    +$68,000
    With Zillow Showcase(estimated)

    $3,468,000

    Sell for more on Zillow
    Get a Zillow Showcase℠ listing at no additional cost and you could sell for .
    $3,400,000
    2% more
    +$68,000
    With Zillow Showcase(estimated)

    $3,468,000