Skip main navigation
Pending
  • $695,000

    9696 Kent Ct, Pequot Lakes, MN 56472

    2beds
    930sqft
    : 
    Loading
    Get pre-qualified
    Single Family
    Built in 1961
    2.25 Acres Lot
    $693,000 Zestimate®
    $747/sqft
    $-- HOA

    What's special

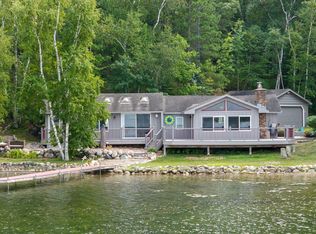
    Escape to the lake this summer and experience the perfect blend of comfort and Up-North charm in this fabulous, totally renovated year-round cabin situated on 222’ of level elevation, 2.5 acres of total privacy, a rip-rap shoreline with two gorgeous sand beaches…offering an ideal setting for swimming, relaxing and making memories at the lake. Inside, you'll find a thoughtfully designed open floor plan featuring beautiful tongue-and-groove vaulted ceilings, a custom kitchen with knotty alder cabinetry-granite countertops-stainless steel appliances-under cabinet lighting, wood accents, luxury vinyl flooring throughout, an inviting living room centering around a cozy gas fireplace, a lakeside sunroom that doubles as a 3rd sleeping area that provides panoramic views through a wall of windows and opens to a maintenance-free deck…an ideal spot to enjoy your morning coffee, entertain guests or simply take in the peaceful surroundings. Enjoy the long-winding paved drive through the woods to gorgeous park-like grounds, attractive gardens, a lakeside paver patio/fire pit area with a huge front yard for summer games and gatherings with family & friends…this property delivers the ultimate lakefront experience with the room to add on or build your brand-new Dream Home down the road. An additional 5.71 acres is available for $75,000. One last BONUS…this property comes FULLY FURNISHED AND EQUIPPED! Just pack your bags and head to the lake!!
    41 days
    |
    289
    |
    4
    |

    Zillow last checked:

    Listing updated:

    Listed by:

    Jim Christensen 218-820-2147,

    Kurilla Real Estate LTD

    Source: NorthstarMLS as distributed by MLS GRID,MLS#: 7086941MLS Logo

      Facts & features

      Interior

      Bedrooms & bathrooms
      • Bedrooms: 2
      • Bathrooms: 1
      • 3/4 bathrooms: 1
      Bedroom
      • Level: Main
      • Area: 92.01 Square Feet
      • Dimensions: 9.11 x 10.10
      Bedroom 2
      • Level: Main
      • Area: 83.83 Square Feet
      • Dimensions: 8.3 x 10.10
      Kitchen
      • Level: Main
      • Area: 134.2 Square Feet
      • Dimensions: 11 x 12.2
      Living room
      • Level: Main
      • Area: 190.32 Square Feet
      • Dimensions: 12.2 x 15.6
      Patio
      • Level: Main
      • Area: 143 Square Feet
      • Dimensions: 11 x 13
      Sun room
      • Level: Main
      • Area: 200.79 Square Feet
      • Dimensions: 9.7 x 20.7
      Heating
      • Baseboard, Other
      Cooling
      • Ductless Mini-Split
      Appliances
      • Included: Dishwasher, Dryer, Electric Water Heater, Water Filtration System, Water Osmosis System, Microwave, Range, Refrigerator, Stainless Steel Appliance(s), Washer, Water Softener Owned
      • Laundry: Laundry Closet
      Features
      • Basement: None
      • Number of fireplaces: 1
      • Fireplace features: Gas, Living Room, Stone
      Interior area
      • Total structure area: 930
      • Total interior livable area: 930 sqft
      • Finished area above ground: 930
      • Finished area below ground: 0

      Property

      Parking
      • Parking features: Asphalt
      Accessibility
      • Accessibility features: None
      Features
      • Levels: One
      • Stories: 1
      • Patio & porch: Composite Decking, Deck, Patio
      • Has view: Yes
      • View description: Lake, North, Panoramic, West
      • Has water view: Yes
      • Water view: Lake
      • Waterfront features: Lake Front, Waterfront Elevation(0-4), Lake Bottom(Sand, Weeds)
      • Frontage length: Water Frontage: 222
      Lot
      • Size: 2.25 Acres
      • Dimensions: 222 x 690 x 175 x 586
      • Features: Accessible Shoreline, Tree Coverage - Medium
      Details
      • Additional structures: Storage Shed
      • Foundation area: 930
      • Parcel number: 10030674
      • Zoning description: Shoreline

      Construction

      Type & style
      • Home type: SingleFamily
      • Property subtype: Single Family
      Materials
      • Roof: Metal
      Condition
      • New construction: No
      • Year built: 1961

      Utilities & green energy

      • Electric: Circuit Breakers, 100 Amp Service, Power Company: Crow Wing Power
      • Gas: Natural Gas
      • Sewer: Private Sewer, Tank with Drainage Field
      • Water: 4-Inch Submersible, Drilled, Private, Well

      Community & HOA

      HOA
      • Has HOA: No
      Location
      • Region: Pequot Lakes

      Financial & listing details

      • Price per square foot: $747/sqft
      • Annual tax amount: $6,354
      • Date on market: 6/8/2026
      • Cumulative days on market: 27 days
      • Road surface type: Paved

        Estimated market value

        $693,000

        $658,000 - $728,000

        $1,369/mo

        Price history

        DateEventPrice
        6/15/2026Pending sale$695,000$747/sqft
        Source: NorthstarMLS as distributed by MLS GRID #7086941 Report a problem
        6/12/2026Listed for sale$695,000+247.5%$747/sqft
        Source: NorthstarMLS as distributed by MLS GRID #7086941 Report a problem
        10/27/2011Sold$200,000$215/sqft
        Source: Lake Superior Area Realtors as distributed by MLS GRID #1777800 Report a problem

        Public tax history

        Tax history is unavailable.

        Monthly payment

        Est. payment

        Payment breakdown

        Explore the cost of this home by adjusting the details. Changes won't be saved.
        All calculations are estimates and provided by Zillow, Inc. for informational purposes only. Actual amounts may vary.
        HOA fees may include property taxes on listings classified as Co-Ops. Contact the listing agent and/or owner for fee details.
        Mortgage interest rates are dependent on a number of factors, including credit score, down payment, and repayment length. Interest rate data provided by Zillow Group Marketplace, Inc. as of 1/1/1970 from various mortgage lenders with which we have lead or other similar arrangements; the Estimated Payment is an average of those rates.
        See how much you could borrow to make a competitive offer.

        Climate risks

        Neighborhood: 56472

        Getting around

        0 / 100
        Car-Dependent
        23 / 100
        Somewhat Bikeable

        Nearby schools

        GreatSchools rating

        A local agent can set up tours, give advice and negotiate with sellers.

        Browse local experts

        Similar homes