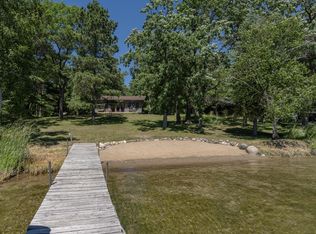
Some of the finest water on Ossawinnamakee Lake. This year-round cabin sits on roughly 100 feet of level, sandy frontage with excellent depth just off the end of the dock, on a spring-fed lake long known for its fishing. The home is set close to the shoreline, and inside, panoramic windows look out over the water so that the lake fills nearly the entire view from within. The walk-in shoreline makes the water a joy for swimming, boating, and casting a line at sunrise. Offered turnkey, so you can simply arrive and settle in. Heated, cooled, and winterized for comfort in every season, the cabin lives easily on one level with two bedrooms and two baths, while an attached bunkroom with its own private entrance adds extra room for guests. A maintenance-free deck wraps the lakeside with post lighting for the evenings, an ideal spot for morning coffee or watching the sun move across the water. Set on a private, wooded 0.86-acre lot with a detached garage for vehicles and lake toys, the property offers real privacy and a true “up north” feel, minutes from Breezy Point, Pequot Lakes, and Crosslake dining, golf, and trails. A rare chance to own turnkey on premier Ossawinnamakee water.
Active
Price cut: $45K (9/15)
$650,000
32517 Timberlane Point, Pequot Lakes, MN 56472
3beds
1,191sqft
Single Family
Built in 1995
0.86 Acres Lot
$641,200 Zestimate®
$546/sqft
$-- HOA
What's special
Walk-in shoreline
- 49 days
- 1,465
- 57
Likely to sell faster than
Zillow last checked:
Listing updated:
Listed by:
Easton Maucieri 218-851-8696,
Keller Williams Realty Professionals/Larson Group Real Estate
Source: NorthstarMLS as distributed by MLS GRID,MLS#: 7129297
Facts & features
Interior
Bedrooms & bathrooms
- Bedrooms: 3
- Bathrooms: 2
- Full bathrooms: 1
- 3/4 bathrooms: 1
Bedroom
- Level: Main
- Area: 304.19 Square Feet
- Dimensions: 19'5 x 15'8
Bedroom 2
- Level: Main
- Area: 97.22 Square Feet
- Dimensions: 11'8 x 8'4
Dining room
- Level: Main
- Area: 94 Square Feet
- Dimensions: 8 x 11'9
Kitchen
- Level: Main
- Area: 105.75 Square Feet
- Dimensions: 9 x 11'9
Living room
- Level: Main
- Area: 153.33 Square Feet
- Dimensions: 15'4 x 10
Other
- Level: Main
- Area: 104.83 Square Feet
- Dimensions: 9'3 x 11'4
Heating
- Baseboard, Forced Air
Cooling
- Central Air
Appliances
- Included: Dishwasher, Dryer, Gas Water Heater, Microwave, Range, Refrigerator, Trash Compactor, Washer
- Laundry: Electric Dryer Hookup, Laundry Closet, Main Level, Washer Hookup
Features
- Basement: Block,Crawl Space
- Number of fireplaces: 1
- Fireplace features: Brick, Living Room, Wood Burning
Interior area
- Total structure area: 1,191
- Total interior livable area: 1,191 sqft
- Finished area above ground: 1,191
- Finished area below ground: 0
Video & virtual tour
Property
Parking
- Total spaces: 2
- Parking features: Detached Garage, Gravel
- Garage spaces: 2
- Details: Garage Dimensions (22 x 24), Garage Door Height (7), Garage Door Width (16)
Accessibility
- Accessibility features: None
Features
- Levels: One
- Stories: 1
- Patio & porch: Composite Decking, Deck, Wrap Around
- Has view: Yes
- View description: Lake, North, Panoramic
- Has water view: Yes
- Water view: Lake
- Waterfront features: Lake Front, Waterfront Elevation(0-4), Lake Bottom(Hard, Sand, Weeds)
- Frontage length: Water Frontage: 101
Lot
- Size: 0.86 Acres
- Dimensions: 101 x 380 x 100 x 361
- Features: Accessible Shoreline, Irregular Lot, Tree Coverage - Medium
Details
- Additional structures: Garage(s)
- Foundation area: 1191
- Parcel number: 10030663
- Zoning description: Shoreline,Residential-Single Family
Construction
Type & style
- Home type: SingleFamily
- Property subtype: Single Family
Materials
- Frame
- Roof: Age Over 8 Years,Asphalt
Condition
- New construction: No
- Year built: 1995
Utilities & green energy
- Electric: Circuit Breakers, Service - 60 Amp
- Gas: Electric, Natural Gas
- Sewer: Private Sewer, Tank with Drainage Field
- Water: Drilled, Private, Well
Community & HOA
HOA
- Has HOA: No
Location
- Region: Pequot Lakes
Financial & listing details
- Price per square foot: $546/sqft
- Annual tax amount: $5,032
- Date on market: 8/18/2026
- Road surface type: Paved
Estimated market value
$641,200
$609,000 - $673,000
$1,551/mo
Price history
| Date | Event | Price |
|---|---|---|
| 9/15/2026 | Price change | $650,000-6.5%$546/sqft |
Source:  NorthstarMLS as distributed by MLS GRID #7129297 Report a problem NorthstarMLS as distributed by MLS GRID #7129297 Report a problem | ||
| 8/18/2026 | Listed for sale | $695,000$584/sqft |
Source: NorthstarMLS as distributed by MLS GRID #7129297 Report a problem | ||
Public tax history
Tax history is unavailable.
Monthly payment
Est. payment
Payment breakdown
Explore the cost of this home by adjusting the details. Changes won't be saved.Climate risks
Neighborhood: 56472
- $722,5003 bd2 ba2.1k sqft32537 Timberlane Point, Pequot Lakes, MN 56472Off Market

- $723,9003 bd2 ba2.1k sqft32537 Timberlane Poin, Breezy Pt, MN 56472Off Market
- $644,9002 bd1 ba1k sqft32555 Timberlane Point, Pequot Lakes, MN 56472Off Market

- $638,9002 bd1 ba1k sqft32555 Timberlane Poin, Breezy Pt, MN 56472Off Market
Similar homes
- $719,9002 bd2 ba1.7k sqft8811 Ossawinnamakee Rd, Breezy Pt, MN 56472For Sale
 MLS ID #7116634, Robert Birkeland, Keller Williams Realty Professionals/Larson Group Real Estate. NorthstarMLS as distributed by MLS GRID
 - $599,9003 bd2 ba1.2k sqft31531 N Oak St, Pequot Lakes, MN 56472For Sale
 MLS ID #7149403, Joe Laudenbach, Keller Williams Realty Professionals. NorthstarMLS as distributed by MLS GRID
 - $599,9003 bd3 ba1.4k sqft30926 N Lakeview Dr, Pequot Lakes, MN 56472For Sale
 MLS ID #7126797, Debbie Hibbard, Kurilla Real Estate LTD. NorthstarMLS as distributed by MLS GRID
 - $--2 bd-- ba720 sqft28920 Whitetail Way, Pequot Lakes, MN 56472Auction
 Auction.com 2
 - $635,0002 bd2 ba1.4k sqft10531 E Cree Bay Cir, Pequot Lakes, MN 56472For SaleMLS ID #7145676, Jennifer Foote, Dane Arthur Real Estate Agency-Crosslake. NorthstarMLS as distributed by MLS GRID
- $424,9992 bd1 ba1.2k sqft33025 County Road 39, Pequot Lakes, MN 56472For SaleMLS ID #7120792, Sarah Morrison, Kurilla Real Estate LTD. NorthstarMLS as distributed by MLS GRID
- $399,0003 bd1 ba1.5k sqft9598 Ossawinnamakee Rd, Pequot Lakes, MN 56472For SaleMLS ID #7121451, Preston Peters, RE/MAX Results - Nisswa. NorthstarMLS as distributed by MLS GRID
- $699,9004 bd2 ba1.6k sqft35372 Vacation Dr #22, Pequot Lakes, MN 56472For SaleMLS ID #7068395, Chad Schwendeman, eXp Realty. NorthstarMLS as distributed by MLS GRID
- $699,9004 bd2 ba1.6k sqft35372 Vacation Dr #21, Pequot Lakes, MN 56472For SaleMLS ID #7068396, Chad Schwendeman, eXp Realty. NorthstarMLS as distributed by MLS GRID
- $675,0002 bd2 ba1.1k sqft33638 Anderson Ct, Crosslake, MN 56442For SaleMLS ID #7098363, Laura Pederson, Northland Sotheby's International Realty. NorthstarMLS as distributed by MLS GRID
- $500,0003 bd2 ba1.7k sqft31041 Spring Loop, Breezy Point, MN 56472For SaleMLS ID #7137701, Laura Pederson, Northland Sotheby's International Realty. NorthstarMLS as distributed by MLS GRID
- $799,9002 bd2 ba1.6k sqft29289 Surfland Rd, Merrifield, MN 56465For SaleMLS ID #7151767, Jill Macnamara, RE/MAX Results - Nisswa. NorthstarMLS as distributed by MLS GRID
- $700,0003 bd1 ba904 sqft14195 N Horseshoe Lake Rd, Merrifield, MN 56465For SaleMLS ID #7123651, Candice Hart, RE/MAX Results - Crosslake. NorthstarMLS as distributed by MLS GRID
- $529,9003 bd2 ba1.5k sqft7919 Golf Estates Dr, Pequot Lakes, MN 56472New ConstructionMLS ID #7139409, Troy Purcell, Edina Realty, Inc.. NorthstarMLS as distributed by MLS GRID
- $449,9002 bd2 ba1.2k sqft31464 Green Scene Dr, Breezy Point, MN 56472New ConstructionMLS ID #7069524, Denise Dehn, eXp Realty. NorthstarMLS as distributed by MLS GRID
- $675,0003 bd1 ba984 sqft37257 Twin Bay Dr, Crosslake, MN 56442For SaleMLS ID #7092672, Jeremy Miller, Edina Realty, Inc.. NorthstarMLS as distributed by MLS GRID
- $399,9003 bd3 ba1.6k sqft33897 Dancing Bear Dr, Crosslake, MN 56442For SaleMLS ID #7146863, Jacob Hanson, Edina Realty, Inc.. NorthstarMLS as distributed by MLS GRID
- $385,4003 bd2 ba1.5k sqftTbd 1st Ave, Breezy Pt, MN 56472For SaleMLS ID #7029693, Dawson Piepho, Counselor Realty Brainerd Lakes. NorthstarMLS as distributed by MLS GRID
- $464,9002 bd2 ba1.5k sqft31434 Lakeside Ave, Pequot Lakes, MN 56472For SaleMLS ID #7107639, Kelly Beck, RE/MAX Advantage Plus. NorthstarMLS as distributed by MLS GRID
- $434,9003 bd2 ba1.7k sqft30949 Gopher Ln, Breezy Point, MN 56472New ConstructionMLS ID #7123140, Keith Schwankl, Positive Realty. NorthstarMLS as distributed by MLS GRID
