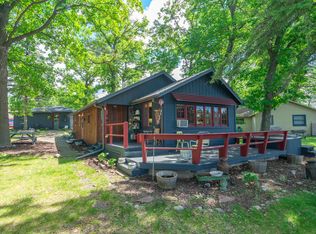
Discover the chance to own a classic Whitefish Chain cabin. Located on 100 feet of sandy shoreline on Rush Lake, this charming seasonal retreat is nestled beneath mature trees on a dead-end road, offering an ideal setting for summer memories and enjoying all the amenities the Whitefish Chain has to offer. The main level features a lakeside living room with a wood-burning stove, a dining area, a kitchen, two bedrooms, and a full bathroom. Upstairs, you’ll find versatile space currently used as a sitting room, along with two additional bedrooms ideal for family or guests. The full, unfinished basement with daylight lookout windows provides substantial storage and potential for future expansion. Relax and take in scenic lake views from the lakeside deck or gather around the fire pit under the stars. Whether you're seeking a weekend retreat, a family gathering spot, or an affordable entry into the Whitefish Chain to build your dream lake property over time, this Rush Lake cabin offers a compelling opportunity. The property is being sold as-is.
Active
$699,000
37148 Milinda Shores Rd, Crosslake, MN 56442
4beds
1,151sqft
Single Family
Built in 1969
0.45 Acres Lot
$-- Zestimate®
$607/sqft
$-- HOA
What's special
- 3 days
- 841
- 77
Zillow last checked:
Listing updated:
Listed by:
Mike O'Connell 218-831-6787,
Keller Williams Realty Professionals/Larson Group Real Estate
Source: NorthstarMLS as distributed by MLS GRID,MLS#: 7155056
Facts & features
Interior
Bedrooms & bathrooms
- Bedrooms: 4
- Bathrooms: 1
- Full bathrooms: 1
Bedroom
- Level: Main
- Area: 128.44 Square Feet
- Dimensions: 11'3" x 11'5"
Bedroom 2
- Level: Main
- Area: 84.38 Square Feet
- Dimensions: 11'3" x 7'6"
Bedroom 3
- Level: Upper
- Area: 130.34 Square Feet
- Dimensions: 11'5" x 11'5"
Bedroom 4
- Level: Upper
- Area: 131.29 Square Feet
- Dimensions: 11'5" x 11'6"
Bathroom
- Level: Main
- Area: 50.42 Square Feet
- Dimensions: 4'5" x 11'5"
Dining room
- Level: Main
- Area: 84.33 Square Feet
- Dimensions: 11' x 7'8"
Kitchen
- Level: Main
- Area: 56.24 Square Feet
- Dimensions: 7'7" x 7'5"
Living room
- Level: Main
- Area: 222.06 Square Feet
- Dimensions: 14'3" x 15'7"
Sitting room
- Level: Upper
- Area: 175 Square Feet
- Dimensions: 7'6" x 23'4"
Other
- Level: Lower
- Area: 715.56 Square Feet
- Dimensions: 30'8" x 23'4"
Heating
- Wood Stove
Cooling
- None
Appliances
- Included: Electric Water Heater, Microwave, Range, Refrigerator
- Laundry: None
Features
- Basement: Block,Daylight,Full,Storage Space,Unfinished
- Number of fireplaces: 1
- Fireplace features: Free Standing, Wood Burning, Wood Burning Stove
Interior area
- Total structure area: 1,866
- Total interior livable area: 1,151 sqft
- Finished area above ground: 1,151
- Finished area below ground: 0
Video & virtual tour
Property
Parking
- Parking features: Driveway - Other Surface, Open
- Has uncovered spaces: Yes
Accessibility
- Accessibility features: None
Features
- Levels: One and One Half
- Stories: 1.5
- Patio & porch: Deck
- Has view: Yes
- View description: East, Lake, North
- Has water view: Yes
- Water view: Lake
- Waterfront features: Lake Front, Waterfront Elevation(0-4), Lake Bottom(Hard, Sand)
- Frontage length: Water Frontage: 100
Lot
- Size: 0.45 Acres
- Dimensions: 100 x 190 x 101 x 171
- Features: Accessible Shoreline, Tree Coverage - Medium
Details
- Foundation area: 715
- Parcel number: 14070649
- Zoning description: Shoreline,Residential-Single Family
Construction
Type & style
- Home type: SingleFamily
- Property subtype: Single Family
Materials
- Block, Frame
- Roof: Asphalt,Pitched
Condition
- New construction: No
- Year built: 1969
Utilities & green energy
- Electric: 100 Amp Service, Power Company: Crow Wing Power
- Gas: Wood
- Sewer: Holding Tank, Private Sewer
- Water: Drilled, Private
- Utilities for property: Underground Utilities
Community & HOA
HOA
- Has HOA: No
Location
- Region: Crosslake
Financial & listing details
- Price per square foot: $607/sqft
- Annual tax amount: $4,817
- Date on market: 10/13/2026
- Road surface type: Paved
Estimated market value
Not available
Estimated sales range
Not available
Not available
Price history
| Date | Event | Price |
|---|---|---|
| 10/15/2026 | Listed for sale | $699,000$607/sqft |
Source:  NorthstarMLS as distributed by MLS GRID #7155056 Report a problem NorthstarMLS as distributed by MLS GRID #7155056 Report a problem | ||
Public tax history
Tax history is unavailable.
Monthly payment
Est. payment
Payment breakdown
Explore the cost of this home by adjusting the details. Changes won't be saved.Climate risks
Neighborhood: 56442
- $941,6003 bd1 ba3.4k sqft37132 Milinda Shores Rd, Crosslake, MN 56442Off Market
- $993,1003 bd2 ba2.9k sqft37166 Milinda Shores Rd, Crosslake, MN 56442Off Market
- $1,082,0003 bd1 ba3.1k sqft37116 Milinda Shores Rd, Crosslake, MN 56442Off Market
- $---- bd-- ba-- sqft37220 Milinda Shores Rd, Crosslake, MN 56442Off Market
Similar homes
- $675,0003 bd1 ba984 sqft37257 Twin Bay Dr, Crosslake, MN 56442For Sale
 MLS ID #7092672, Jeremy Miller, Edina Realty, Inc.. NorthstarMLS as distributed by MLS GRID
 - $675,0002 bd2 ba1.1k sqft33638 Anderson Ct, Crosslake, MN 56442For Sale
 MLS ID #7098363, Laura Pederson, Northland Sotheby's International Realty. NorthstarMLS as distributed by MLS GRID
 - $399,9003 bd3 ba1.6k sqft33897 Dancing Bear Dr, Crosslake, MN 56442For Sale
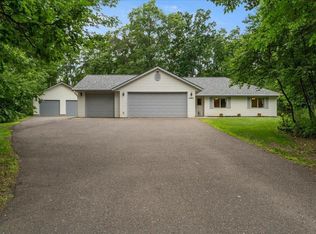 MLS ID #7146863, Jacob Hanson, Edina Realty, Inc.. NorthstarMLS as distributed by MLS GRID
 - $700,0003 bd1 ba904 sqft14195 N Horseshoe Lake Rd, Merrifield, MN 56465For Sale
 MLS ID #7123651, Candice Hart, RE/MAX Results - Crosslake. NorthstarMLS as distributed by MLS GRID
 - $399,9003 bd1 ba920 sqft13374 Cabin Cove Trl, Crosslake, MN 56442For SaleMLS ID #7139104, Chad Schwendeman, eXp Realty. NorthstarMLS as distributed by MLS GRID
- $749,9993 bd3 ba1.4k sqft40293 Fox Glen Dr, Fifty Lakes, MN 56448For SaleMLS ID #7138328, Amanda Lumley, Northland Sotheby's International Realty. NorthstarMLS as distributed by MLS GRID
- $719,9002 bd2 ba1.7k sqft8811 Ossawinnamakee Rd, Breezy Pt, MN 56472For SaleMLS ID #7116634, Robert Birkeland, Keller Williams Realty Professionals/Larson Group Real Estate. NorthstarMLS as distributed by MLS GRID
- $469,0003 bd2 ba1.6k sqft12444 Fawn Lake Rd, Crosslake, MN 56442For SaleMLS ID #7134307, Shanna Perez-Davis, LPT Realty, LLC.. NorthstarMLS as distributed by MLS GRID
- $650,0003 bd2 ba1.1k sqft32517 Timberlane Point, Pequot Lakes, MN 56472For SaleMLS ID #7129297, Easton Maucieri, Keller Williams Realty Professionals/Larson Group Real Estate. NorthstarMLS as distributed by MLS GRID
- $599,9003 bd2 ba1.2k sqft31531 N Oak St, Pequot Lakes, MN 56472For SaleMLS ID #7149403, Joe Laudenbach, Keller Williams Realty Professionals. NorthstarMLS as distributed by MLS GRID
- $799,9002 bd2 ba1.6k sqft6685 S Point Dr, Pine River, MN 56474For SaleMLS ID #6727018, Joe Laudenbach, Keller Williams Realty Professionals. NorthstarMLS as distributed by MLS GRID
- $799,9002 bd2 ba1.6k sqft29289 Surfland Rd, Merrifield, MN 56465For SaleMLS ID #7151767, Jill Macnamara, RE/MAX Results - Nisswa. NorthstarMLS as distributed by MLS GRID
- $850,0002 bd2 ba1.1k sqft6613 S Point Dr, Pine River, MN 56474For SaleMLS ID #7103044, Roger Hoplin, Heartland Real Estate. NorthstarMLS as distributed by MLS GRID
- $599,9002 bd2 ba1.5k sqft42937 Minnie Lake Dr, Emily, MN 56447For SaleMLS ID #7138411, Amy Legatt, RE/MAX Results. NorthstarMLS as distributed by MLS GRID
- $369,9003 bd2 ba1.2k sqft3176 Ellis Rd, Pequot Lakes, MN 56472For SaleMLS ID #7158237, Angel Zierden, Structure Real Estate LLC. NorthstarMLS as distributed by MLS GRID
- $424,9992 bd1 ba1.2k sqft33025 County Road 39, Pequot Lakes, MN 56472For SaleMLS ID #7120792, Sarah Morrison, Kurilla Real Estate LTD. NorthstarMLS as distributed by MLS GRID
- $380,0002 bd2 ba1.5k sqft12289 Whitefish Ave #11, Crosslake, MN 56442For SaleMLS ID #7130343, Laura Pederson, Northland Sotheby's International Realty. NorthstarMLS as distributed by MLS GRID
- $739,9002 bd2 ba1.3k sqft8510 Laurel Anne Ln, Brainerd, MN 56401For SaleMLS ID #7041253, Chad Schwendeman, eXp Realty. NorthstarMLS as distributed by MLS GRID
- $415,0002 bd2 ba1k sqft17611 Emerald Dr, Fifty Lakes, MN 56448For SaleMLS ID #7145110, Douglas Mitchell, Dane Arthur Real Estate Agency-Crosslake. NorthstarMLS as distributed by MLS GRID
- $900,0003 bd2 ba1.5k sqft36945 Delta Bay Rd, Pequot Lakes, MN 56474For SaleMLS ID #6758190, Curt Norwood, Norwoods Realty. NorthstarMLS as distributed by MLS GRID
