Skip main navigation
Sold for $499,769
  • Listing Provided by: KB Home Sales-Southern CA, Inc.
    Bought with: None MRML
    $499,769

    3249 Garnet Ln, Lancaster, CA 93535

    3beds
    1,538sqft
    Single Family Residence
    Built in 2025
    1,538 Square Feet Lot
    $500,500 Zestimate®
    $325/sqft
    $3,031 Estimated rent

    Home value

    $500,500

    $455,000 - $551,000

    $3,031/mo

    Zestimate® history
    Loading
    Loading...

    Owner options

    List your home for rent

    $3,031/mo

    Rent Zestimate®

    Find your next renter with Zillow Rental Manager. Plus, with online applications, you can quickly screen prospective tenants – for free.

    Learn more

    $3,031/mo

    Rent Zestimate®

    Refinance and save

    $3,185/mo

    Est. payment

    Refinancing to a lower rate could help reduce your monthly payments and save thousands over the life of the loan.

    See today's rates

    $3,185/mo

    Est. payment

    Explore your selling options

    Work with a Zillow partner agent

    Leverage their expertise and Zillow's premium Showcase listings to get your home seen by more buyers.

    Get started

    List with your own agent

    Get your home in front of millions of buyers by listing it on Zillow.

    Learn how to do it

    Sell it yourself

    Take full control of how buyers see your home on Zillow by listing For Sale by Owner (FSBO).

    List your home

    What's special

    Welcoming front porchOpen-concept layoutPrimary suiteGenerous closet spaceDining areaSpacious great roomDual-sink vanity
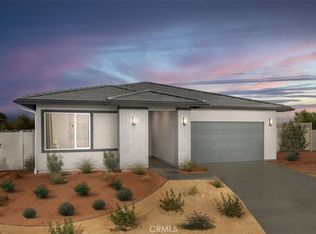
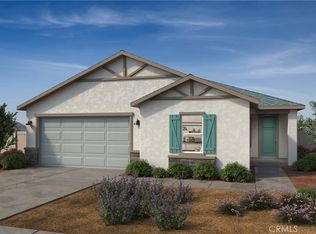
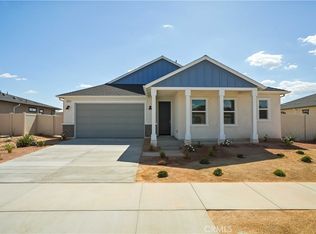
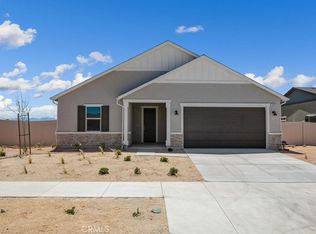
    Step into this beautifully modeled single-story home in the desirable Sonora community by KB Home, located in Lancaster, CA. Offering 3 bedrooms, 2 bathrooms, and 1,538 square feet of thoughtfully designed living space, this home is perfect for modern lifestyles. The open-concept layout flows effortlessly from the spacious great room to the dining area and kitchen, which boasts a large central island, walk-in pantry, and a built-in USB charging port for added convenience. The primary suite is a relaxing retreat, complete with a dual-sink vanity and generous closet space. Secondary bedrooms feature stylish and durable luxury vinyl plank flooring. Designed with energy efficiency in mind, the home includes Low-E windows, a smart thermostat, and WaterSense® labeled fixtures to help reduce utility costs while supporting a more sustainable lifestyle. A welcoming front porch and attached 2-car garage add both charm and functionality. Ideally situated near Highway 14, the Sonora community offers excellent connectivity to the Antelope Valley, San Fernando Valley, and Greater Los Angeles. Major employers such as Lockheed Martin Skunk Works® and Northrop Grumman are nearby, making this an ideal location for professionals. Families will appreciate access to the Lancaster School District, as well as proximity to local parks, the Lancaster National Soccer Center, and family-friendly attractions like the Milestones of Flight Air Museum.

    Zillow last checked:

    Listing updated:

    Listing Provided by:

    Lyndsay Fuller DRE #01986228 951-691-5300,

    KB Home Sales-Southern CA, Inc.

    Bought with:

    NONE NONE, DRE #N/A

    None MRML

    Source: CRMLS,MLS#: SR25165942MLS LogoOriginating MLS: California Regional MLS

    Facts & features

    Interior

    Bedrooms & bathrooms
    • Bedrooms: 3
    • Bathrooms: 2
    • Full bathrooms: 2
    • Main level bathrooms: 2
    • Main level bedrooms: 3
    Primary bedroom
    • Features: Primary Suite
    Bedroom
    • Features: All Bedrooms Down
    Bathroom
    • Features: Dual Sinks, Separate Shower
    Kitchen
    • Features: Kitchen Island, Kitchen/Family Room Combo, Quartz Counters
    Other
    • Features: Walk-In Closet(s)
    Heating
    • Central
    Cooling
    • Central Air
    Appliances
    • Included: Dishwasher, Electric Oven, Electric Range, Disposal, Microwave
    • Laundry: Inside, Laundry Room
    Features
    • Breakfast Bar, High Ceilings, Open Floorplan, Pantry, Quartz Counters, All Bedrooms Down, Primary Suite, Walk-In Closet(s)
    • Flooring: Vinyl
    • Has fireplace: No
    • Fireplace features: None
    • Common walls with other units/homes: No Common Walls
    Interior area
    • Total interior livable area: 1,538 sqft

    Property

    Parking
    • Total spaces: 2
    • Parking features: Garage
    • Attached garage spaces: 2
    Features
    • Levels: One
    • Stories: 1
    • Entry location: 1
    • Patio & porch: Front Porch
    • Pool features: None
    • Has view: Yes
    • View description: None
    Lot
    • Size: 1,538 sqft
    • Features: Back Yard, Front Yard
    Details
    • Special conditions: Standard

    Construction

    Type & style
    • Home type: SingleFamily
    • Property subtype: Single Family Residence
    Condition
    • New construction: Yes
    • Year built: 2025

    Utilities & green energy

    • Sewer: Public Sewer
    • Water: Public
    Green energy
    • Energy efficient items: Appliances, Construction, Doors, HVAC, Insulation, Lighting, Roof, Thermostat, Water Heater, Windows
    • Energy generation: Solar

    Community & neighborhood

    Community
    • Community features: Curbs
    Location
    • Region: Lancaster

    Other

    Other facts
    • Listing terms: Cash,Conventional,1031 Exchange,FHA,VA Loan

    Price history

    DateEventPrice
    8/27/2025Sold$499,769$325/sqft
    Source: CRMLS #SR25165942 Report a problem
    8/1/2025Pending sale$499,769$325/sqft
    Source: CRMLS #SR25165942 Report a problem
    7/23/2025Listed for sale$499,769$325/sqft
    Source: CRMLS #SR25165942 Report a problem

    Public tax history

    Tax history is unavailable.

    Neighborhood: 93535

    Nearby schools

    GreatSchools rating
    Get a cash offer in 3 minutes
    Find out how much your home could sell for in as little as 3 minutes with a no-obligation cash offer.
    Estimated market value
    $500,500
    Get a cash offer in 3 minutes
    Find out how much your home could sell for in as little as 3 minutes with a no-obligation cash offer.
    Estimated market value
    $500,500