Skip main navigation
Sold for $517,173
  • Listing Provided by: KB Home Sales-Southern CA, Inc.
    Bought with: None MRML
    $517,173

    3257 Garnet Ln, Lancaster, CA 93535

    4beds
    1,878sqft
    Single Family Residence
    Built in 2025
    1,878 Square Feet Lot
    $520,400 Zestimate®
    $275/sqft
    $3,316 Estimated rent

    Home value

    $520,400

    $474,000 - $572,000

    $3,316/mo

    Zestimate® history
    Loading
    Loading...

    Owner options

    List your home for rent

    $3,316/mo

    Rent Zestimate®

    Find your next renter with Zillow Rental Manager. Plus, with online applications, you can quickly screen prospective tenants – for free.

    Learn more

    $3,316/mo

    Rent Zestimate®

    Refinance and save

    $3,279/mo

    Est. payment

    Refinancing to a lower rate could help reduce your monthly payments and save thousands over the life of the loan.

    See today's rates

    $3,279/mo

    Est. payment

    Explore your selling options

    Work with a Zillow partner agent

    Leverage their expertise and Zillow's premium Showcase listings to get your home seen by more buyers.

    Get started

    List with your own agent

    Get your home in front of millions of buyers by listing it on Zillow.

    Learn how to do it

    Sell it yourself

    Take full control of how buyers see your home on Zillow by listing For Sale by Owner (FSBO).

    List your home

    What's special

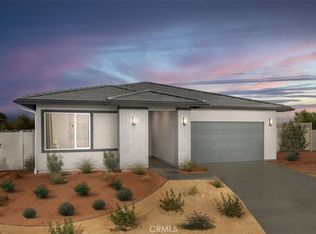
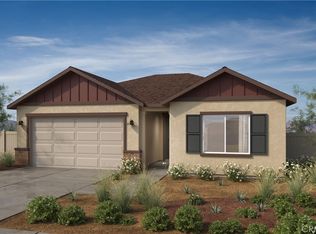
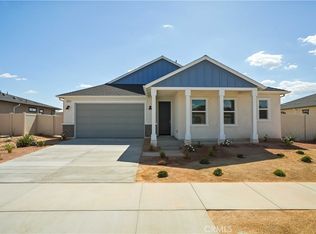
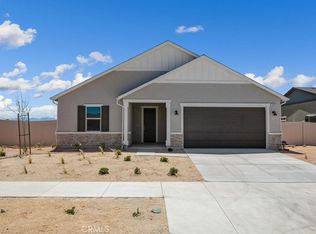
    Beautiful 4-Bedroom, 2-Bath New Construction Home in Sonora Community This stunning 4-bedroom, 2-bathroom home offers 1,878 sq. ft. of thoughtfully designed living space with an open-concept floor plan and energy-efficient features throughout. The chef-inspired kitchen showcases white shaker cabinets with matte black hardware, quartz countertops with a mitered edge, a spacious island, and an undermount sink with a high-arc matte black faucet, complemented by a full suite of stainless steel appliances. The primary suite provides a private retreat with dual sinks, quartz counters, and a glass-enclosed shower, while the secondary bathroom features a tub/shower combo and coordinating fixtures. Designer touches include pendant lighting above the kitchen island, matte black interior hardware, mirrored wardrobe doors in secondary bedrooms, and luxury vinyl plank flooring in key living areas and bedrooms. Modern conveniences include a dual-zone thermostat system, prewired flat-panel TV locations, and a private backyard perfect for entertaining. Situated in the desirable Sonora community, this home offers easy access to Highway 14, making commutes to the Antelope Valley, San Fernando Valley, and Los Angeles effortless. The neighborhood is close to parks, walking trails, the Lancaster National Soccer Center, Saddleback Butte State Park, and top-rated Lancaster schools, as well as shopping and dining options. Combining modern design, energy efficiency, and a prime location, this home is the perfect blend of comfort, style, and convenience.

    Zillow last checked:

    Listing updated:

    Listing Provided by:

    Lyndsay Fuller DRE #01986228 951-691-5300,

    KB Home Sales-Southern CA, Inc.

    Bought with:

    NONE NONE, DRE #N/A

    None MRML

    Source: CRMLS,MLS#: SR25183906MLS LogoOriginating MLS: California Regional MLS

    Facts & features

    Interior

    Bedrooms & bathrooms
    • Bedrooms: 4
    • Bathrooms: 2
    • Full bathrooms: 2
    • Main level bathrooms: 2
    • Main level bedrooms: 3
    Primary bedroom
    • Features: Primary Suite
    Bedroom
    • Features: All Bedrooms Down
    Bathroom
    • Features: Dual Sinks, Separate Shower
    Kitchen
    • Features: Kitchen Island, Kitchen/Family Room Combo, Quartz Counters
    Other
    • Features: Walk-In Closet(s)
    Heating
    • Central
    Cooling
    • Central Air
    Appliances
    • Included: Dishwasher, Electric Oven, Electric Range, Disposal, Microwave
    • Laundry: Inside, Laundry Room
    Features
    • Breakfast Bar, High Ceilings, Open Floorplan, Pantry, Quartz Counters, All Bedrooms Down, Primary Suite, Walk-In Closet(s)
    • Flooring: Vinyl
    • Has fireplace: No
    • Fireplace features: None
    • Common walls with other units/homes: No Common Walls
    Interior area
    • Total interior livable area: 1,878 sqft

    Property

    Parking
    • Total spaces: 2
    • Parking features: Garage
    • Attached garage spaces: 2
    Features
    • Levels: One
    • Stories: 1
    • Entry location: 1
    • Patio & porch: Front Porch
    • Pool features: None
    • Has view: Yes
    • View description: None
    Lot
    • Size: 1,878 sqft
    • Features: Back Yard, Front Yard
    Details
    • Special conditions: Standard

    Construction

    Type & style
    • Home type: SingleFamily
    • Property subtype: Single Family Residence
    Condition
    • New construction: Yes
    • Year built: 2025

    Utilities & green energy

    • Sewer: Public Sewer
    • Water: Public
    Green energy
    • Energy efficient items: Appliances, Construction, Doors, HVAC, Insulation, Lighting, Roof, Thermostat, Water Heater, Windows
    • Energy generation: Solar

    Community & neighborhood

    Community
    • Community features: Curbs
    Location
    • Region: Lancaster

    Other

    Other facts
    • Listing terms: Cash,Conventional,1031 Exchange,FHA,VA Loan

    Price history

    DateEventPrice
    11/26/2025Sold$517,173-2.3%$275/sqft
    Source: CRMLS #SR25183906 Report a problem
    9/23/2025Pending sale$529,173$282/sqft
    Source: CRMLS #SR25183906 Report a problem
    8/14/2025Listed for sale$529,173$282/sqft
    Source: CRMLS #SR25183906 Report a problem

    Public tax history

    Tax history is unavailable.

    Neighborhood: 93535

    Nearby schools

    GreatSchools rating
    Get a cash offer in 3 minutes
    Find out how much your home could sell for in as little as 3 minutes with a no-obligation cash offer.
    Estimated market value
    $520,400
    Get a cash offer in 3 minutes
    Find out how much your home could sell for in as little as 3 minutes with a no-obligation cash offer.
    Estimated market value
    $520,400