Welcome to 3254 Garnet Lane, a brand-new single-story home in KB Home’s Sonora community in Lancaster, CA. This thoughtfully designed home features 3 bedrooms, 2 bathrooms, and stylish, low-maintenance finishes throughout, including vinyl plank flooring, Silestone countertops, shaker-style cabinets, and stainless steel appliances. The private primary suite offers a walk-in closet and modern bath with dual sinks and a glass-enclosed shower. Additional highlights include Moen faucets, satin nickel hardware, energy-efficient lighting, and a two-car garage with opener. Sonora is conveniently located Highway 14 and major employers like Lockheed Martin and Northrop Grumman. Residents enjoy nearby parks, soccer fields, The BLVD shopping and dining district, and attractions like DryTown Water Park® and the Lancaster Museum of Art & History. Zoned for well-rated schools and designed with ENERGY STAR® efficiency, this move-in ready home blends comfort, convenience, and community in the heart of the Antelope Valley.
Pending
Listed by: KB Home Sales-Southern CA, Inc. • Lyndsay Fuller • Contact: 951-691-5300
$561,446
3254 Garnet Ln, Lancaster, CA 93535
3beds
2,089sqft
Single Family Residence
Built in 2025
2,089 Square Feet Lot
$526,000 Zestimate®
$269/sqft
$-- HOA
What's special
Two-car garageModern bathSatin nickel hardwareStylish low-maintenance finishesPrivate primary suiteMoen faucetsSoccer fields
- 394 days
- 5
- 0
Zillow last checked:
Listing updated:
Listed by:
Lyndsay Fuller DRE #01986228 951-691-5300,
KB Home Sales-Southern CA, Inc.
Source: CRMLS,MLS#: SR25166973 Originating MLS: California Regional MLS
Originating MLS: California Regional MLSFacts & features
Interior
Bedrooms & bathrooms
- Bedrooms: 3
- Bathrooms: 2
- Full bathrooms: 2
- Main level bathrooms: 2
- Main level bedrooms: 3
Rooms
- Room types: Bedroom, Great Room, Kitchen, Laundry, Primary Bedroom, Other
Primary bedroom
- Features: Primary Suite
Bedroom
- Features: All Bedrooms Down
Bathroom
- Features: Dual Sinks, Separate Shower
Kitchen
- Features: Kitchen Island, Kitchen/Family Room Combo, Quartz Counters
Other
- Features: Walk-In Closet(s)
Heating
- Central
Cooling
- Central Air
Appliances
- Included: Dishwasher, Electric Oven, Electric Range, Disposal, Microwave
- Laundry: Inside, Laundry Room
Features
- Breakfast Bar, High Ceilings, Open Floorplan, Pantry, Quartz Counters, All Bedrooms Down, Primary Suite, Walk-In Closet(s)
- Flooring: Vinyl
- Has fireplace: No
- Fireplace features: None
- Common walls with other units/homes: No Common Walls
Interior area
- Total interior livable area: 2,089 sqft
Property
Parking
- Total spaces: 2
- Parking features: Garage
- Attached garage spaces: 2
Features
- Levels: One
- Stories: 1
- Entry location: 1
- Patio & porch: Front Porch
- Pool features: None
Lot
- Size: 2,089 Square Feet
- Features: Back Yard, Front Yard
Details
- Special conditions: Standard
Construction
Type & style
- Home type: SingleFamily
- Property subtype: Single Family Residence
Condition
- New construction: Yes
- Year built: 2025
Utilities & green energy
- Sewer: Public Sewer
- Water: Public
Green energy
- Energy efficient items: Appliances, Construction, Doors, HVAC, Insulation, Lighting, Roof, Thermostat, Water Heater, Windows
- Energy generation: Solar
Community & HOA
Community
- Features: Curbs
Location
- Region: Lancaster
Financial & listing details
- Price per square foot: $269/sqft
- Date on market: 7/24/2025
- Cumulative days on market: 395 days
- Listing terms: Cash,Conventional,1031 Exchange,FHA,VA Loan
Estimated market value
$526,000
$500,000 - $552,000
$3,141/mo
Price history
| Date | Event | Price |
|---|---|---|
| 11/24/2025 | Pending sale | $561,446$269/sqft |
Source:  CRMLS #SR25166973 Report a problem CRMLS #SR25166973 Report a problem | ||
| 7/29/2025 | Price change | $561,446+0%$269/sqft |
Source: CRMLS #SR25166973 Report a problem | ||
| 7/25/2025 | Listed for sale | $561,384$269/sqft |
Source: CRMLS #SR25166973 Report a problem | ||
Public tax history
Tax history is unavailable.
Monthly payment
Est. payment
Payment breakdown
Explore the cost of this home by adjusting the details. Changes won't be saved.Climate risks
Neighborhood: 93535
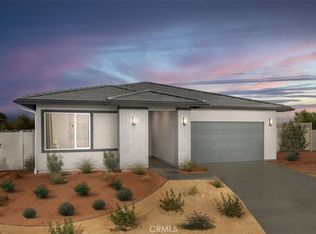
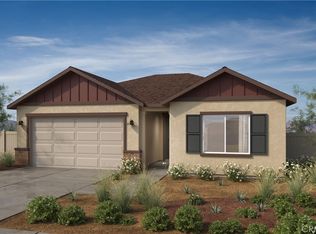
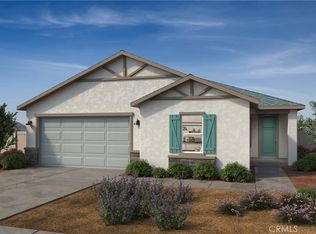
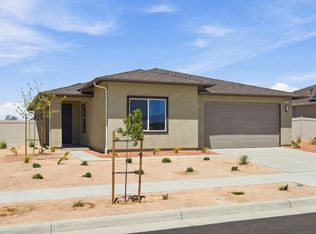
Similar homes
- $549,9004 bd2 ba2k sqft3230 Emerald Ln, Lancaster, CA 93535For Sale
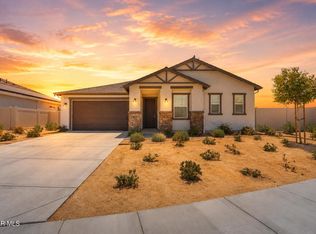 MLS ID #26005886, Kyle Gordon. GAVAR
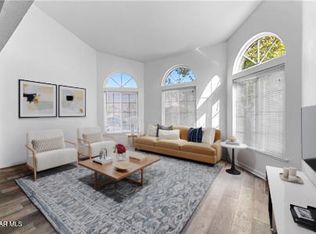
 - $639,9996 bd3 ba2.9k sqft3550 Topaz Ln, Lancaster, CA 93535For Sale
 MLS ID #26006856, Martin J Hernandez. GAVAR
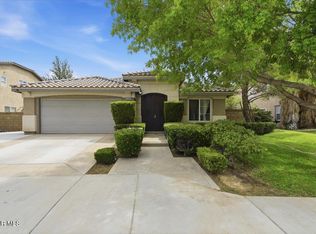
 - $499,9004 bd3 ba2.1k sqft1642 Lauterbach St, Lancaster, CA 93535For Sale
 MLS ID #26007632, Margaret Blanchard. GAVAR
 - $489,8883 bd2 ba1.8k sqft43646 Rialto Dr, Lancaster, CA 93535For Sale
 MLS ID #26006704, Genaro T Robles. GAVAR
Local buyer's agents are ready to help
