Located in the desirable Sonora community in Lancaster, CA, this beautifully designed home offers a bright, open layout and thoughtful features throughout. As you enter, two well-sized bedrooms sit to the left, each with its own walk-in closet. A shared bathroom features a double vanity and a shower/tub combo, perfect for guests or family. A private den with a cozy nook area provides the ideal space for an office, playroom, or additional lounge. The large laundry room, conveniently located off the main hallway, leads directly to the garage—complete with epoxy floors for a clean, finished look. The spacious master suite is tucked away for privacy and includes a double-vanity bathroom, walk-in shower, private toilet room, storage closet, and a generous walk-in closet. At the heart of the home, the open-concept living area is filled with natural light from numerous windows. The modern kitchen showcases Whirlpool electric appliances (including refrigerator), a walk-in pantry, small butler’s area, and plenty of counter space for cooking and entertaining. Step outside to a fully landscaped backyard featuring concrete patio space, lush grass, and a large side yard—perfect for outdoor living, pets, or future enhancements. With functional spaces, upgraded finishes, and a welcoming layout, this home blends comfort, convenience, and style in one of Lancaster’s most sought-after neighborhoods. Schedule your tour today!
New construction
Listed by: NEST REAL ESTATE • KIMBERLY YBARRA • Contact: 951-756-9423
Price cut: $26.6K (6/17)
$559,000
3229 E Avenue J #4, Lancaster, CA 93535
3beds
2,089sqft
:
Get pre-qualified$3,929/mo
Single Family Residence
Built in 2026
7,951 Square Feet Lot
$559,700 Zestimate®
$268/sqft
$-- HOA
What's special
Fully landscaped backyardLarge side yardBright open layoutTwo well-sized bedroomsLush grassLarge laundry roomWalk-in pantry
- 18 days |
- 110 |
- 8 |
Zillow last checked:
Listing updated:
Listed by:
KIMBERLY YBARRA DRE #02050686 951-756-9423,
NEST REAL ESTATE
Source: CRMLS,MLS#: IV26132595 Originating MLS: California Regional MLS
Originating MLS: California Regional MLSFacts & features
Interior
Bedrooms & bathrooms
- Bedrooms: 3
- Bathrooms: 2
- Full bathrooms: 2
- Main level bathrooms: 2
- Main level bedrooms: 3
Rooms
- Room types: Bedroom, Great Room, Kitchen, Laundry, Primary Bedroom, Other, Pantry
Primary bedroom
- Features: Primary Suite
Bedroom
- Features: All Bedrooms Down
Bathroom
- Features: Dual Sinks, Quartz Counters, Tub Shower
Kitchen
- Features: Kitchen Island, Quartz Counters, Walk-In Pantry
Other
- Features: Walk-In Closet(s)
Pantry
- Features: Walk-In Pantry
Heating
- Central
Cooling
- Central Air, ENERGY STAR Qualified Equipment
Appliances
- Included: ENERGY STAR Qualified Appliances, Electric Oven, Electric Range, Disposal, Microwave
- Laundry: Inside, Laundry Room
Features
- Breakfast Bar, Pantry, Quartz Counters, Recessed Lighting, All Bedrooms Down, Primary Suite, Walk-In Pantry, Walk-In Closet(s)
- Flooring: Vinyl
- Has fireplace: No
- Fireplace features: None
- Common walls with other units/homes: No Common Walls
Interior area
- Total interior livable area: 2,089 sqft
Property
Parking
- Total spaces: 2
- Parking features: Driveway, Garage
- Attached garage spaces: 2
Accessibility
- Accessibility features: None
Features
- Levels: One
- Stories: 1
- Entry location: 1
- Patio & porch: Patio, Porch
- Pool features: None
- Spa features: None
- Has view: Yes
- View description: None
Lot
- Size: 7,951 Square Feet
- Dimensions: 7951
- Features: Back Yard, Front Yard
Details
- Special conditions: Standard
Construction
Type & style
- Home type: SingleFamily
- Property subtype: Single Family Residence
Condition
- New construction: Yes
- Year built: 2026
Details
- Builder name: KB Home
Utilities & green energy
- Sewer: Public Sewer
- Water: Public
Green energy
- Energy efficient items: Construction, HVAC, Thermostat, Appliances
- Energy generation: Solar
Community & HOA
Community
- Features: Curbs, Sidewalks
Location
- Region: Lancaster
Financial & listing details
- Price per square foot: $268/sqft
- Date on market: 6/17/2026
- Cumulative days on market: 18 days
- Listing terms: Cash,Conventional,1031 Exchange,FHA,VA Loan
Estimated market value
$559,700
$532,000 - $588,000
$3,214/mo
Price history
| Date | Event | Price |
|---|---|---|
| 7/14/2026 | Listed for sale | $559,000$268/sqft |
Source:  CRMLS #IV26132595 Report a problem CRMLS #IV26132595 Report a problem | ||
| 6/26/2026 | Pending sale | $559,000$268/sqft |
Source: CRMLS #IV26132595 Report a problem | ||
| 6/17/2026 | Price change | $559,000-4.5%$268/sqft |
Source:  KB Home Report a problem KB Home Report a problem | ||
| 5/6/2026 | Listed for sale | $585,631$280/sqft |
Source: KB Home Report a problem | ||
Public tax history
Tax history is unavailable.
Monthly payment
Est. payment
Payment breakdown
Explore the cost of this home by adjusting the details. Changes won't be saved.Climate risks
Neighborhood: 93535
Nearby schools
GreatSchools rating
- 2/10Enterprise ElementaryGrades: K-6Distance: 0.5 mi
- 2/10Gifford C. Cole Middle SchoolGrades: 7-8Distance: 1 mi
- 3/10Eastside High SchoolGrades: 9-12Distance: 0.3 mi
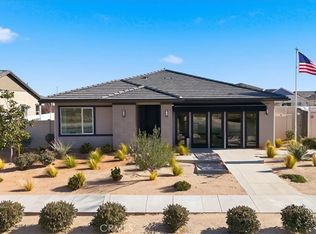
- $506,9903 bd2 ba1.5k sqft3223 E Avenue J Dr #4, Lancaster, CA 93535Pending
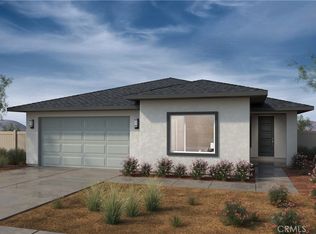
- $549,0004 bd2 ba1.8k sqft3235 E Avenue J #4, Lancaster, CA 93535New Construction
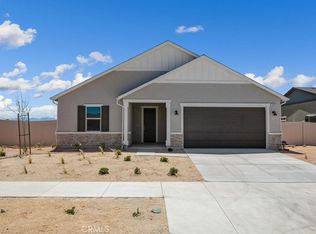
- $513,3753 bd2 ba1.7k sqft3236 Garnet Ln, Lancaster, CA 93535Sold
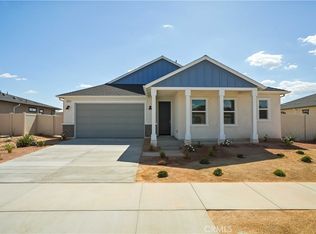
- $561,4463 bd2 ba2k sqft3254 Garnet Ln, Lancaster, CA 93535Pending
- $486,3603 bd2 ba1.5k sqft3260 Garnet Ln, Lancaster, CA 93535Sold
- $499,7693 bd2 ba1.5k sqft3249 Garnet Ln, Lancaster, CA 93535Sold
- $517,1734 bd2 ba1.8k sqft3257 Garnet Ln, Lancaster, CA 93535Sold
- $555,1894 bd2 ba1.8k sqft3212 Garnet Ln, Lancaster, CA 93535Sold
A local agent can set up tours, give advice and negotiate with sellers.
Similar homes
- $570,5903 bd2 ba2k sqft44273 Homestead St, Lancaster, CA 93535New Construction
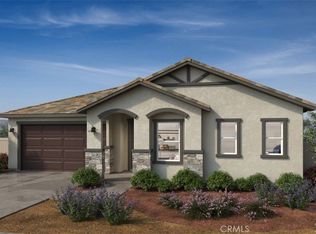 MLS ID #IV26095205, KIMBERLY YBARRA, NEST REAL ESTATE. CRMLS
 - $534,9903 bd2 ba1.7k sqft3329 E Avenue J #4, Lancaster, CA 93535New Construction
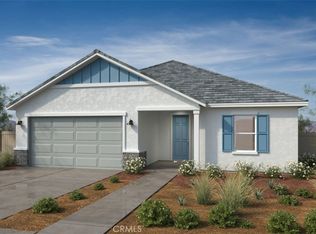 MLS ID #IV26095216, KIMBERLY YBARRA, NEST REAL ESTATE. CRMLS
 - $549,9995 bd2 ba2.1k sqft44934 Hanstead Ave, Lancaster, CA 93535For Sale
 MLS ID #26005388, Gustavo Rodriguez. GAVAR
 - $519,0004 bd3 ba2.3k sqft2207 Beechwood St, Lancaster, CA 93535For Sale
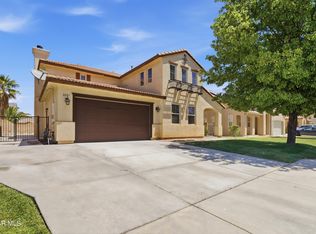 MLS ID #26004414, Tanya M Castillo. GAVAR
 - $480,0003 bd2 ba2.1k sqft2113 E Donatello St, Lancaster, CA 93535For SaleMLS ID #26002444, Maksymilian Stachowski. GAVAR
- $540,0006 bd3 ba2.4k sqft44131 Sunmist Ct, Lancaster, CA 93535For SaleMLS ID #SR26137374, Christie Locke, RE/MAX Gateway. CRMLS
- $539,0005 bd3 ba2.8k sqft45123 Palm Ln, Lancaster, CA 93535For SaleMLS ID #26004342, Vicenta Ortiz-Ledesma. GAVAR
- $449,0003 bd3 ba1.5k sqft2654 Regal Ct, Lancaster, CA 93535For SaleMLS ID #SR26144687, Martha Aguilera, RE/MAX of Santa Clarita. CRMLS
- $499,9005 bd3 ba2.2k sqft45318 Elm Ave, Lancaster, CA 93534For SaleMLS ID #26005587, Starling Barahona. GAVAR
- $429,0003 bd2 ba1.2k sqft2559 E Avenue J2, Lancaster, CA 93535For SaleMLS ID #26004586, Samer Theodory. GAVAR
- $459,9003 bd2 ba1.4k sqft43934 Palm Vista Ave, Lancaster, CA 93535For SaleMLS ID #26005054, Victoria Erfle. GAVAR
- $559,9004 bd3 ba2.4k sqft3103 Louise Ave, Lancaster, CA 93536For SaleMLS ID #26005195, Anusha N Paramesvaran. GAVAR
- $539,9005 bd3 ba2.3k sqft2543 Lawrence Ave, Lancaster, CA 93536For SaleMLS ID #26005313, Douglas L Terrell. GAVAR
- $519,0003 bd2 ba1.9k sqft1601 W Norberry St, Lancaster, CA 93534For SaleMLS ID #SR26149808, Dulce Vazquez, Luxury Collective. CRMLS
- $479,9904 bd3 ba1.8k sqft44503 Fern Ave, Lancaster, CA 93534For SaleMLS ID #26005514, Tanykea Ingram. GAVAR
- $569,9994 bd2 ba2.2k sqft4121 W Avenue J6, Lancaster, CA 93536For SaleMLS ID #26004468, Rhonda Arnold. GAVAR
- $499,9904 bd3 ba1.3k sqft3716 W Avenue K10, Lancaster, CA 93536For SaleMLS ID #26005735, Tanykea Ingram. GAVAR
- $589,0004 bd2 ba2k sqft2653 End Ct, Lancaster, CA 93536For SaleMLS ID #26004033, Diego La Torre. GAVAR
- $559,0005 bd2 ba2.1k sqft38659 37th St E, Palmdale, CA 93550For SaleMLS ID #DW26148139, Maritza Guardado, ROA California Inc.. CRMLS
- $549,9004 bd3 ba2.2k sqft45441 Pickford Ave, Lancaster, CA 93534For SaleMLS ID #26003047, Christie M Limpus. GAVAR
Local buyer's agents are ready to help
