CUSTOMIZE YOUR DREAM HOME. Single-Story Build-to-Order Home located in the family-friendly neighborhood of Sonora. NO HOA. Move-in for Summer 2026. Beautifully designed single-story home with open concept with plenty of room for entertaining and family-time. Large Kitchen with Large walk-in pantry and center island facing great room. 3 Bedrooms, a secondary full bathroom, large laundry room are all located at the front of the home. The Primary Suite is privately located in the rear of the home, with an extremely large walk-in closet, spa inspired ensuite bathroom with linen storage. Sonora is ideally located in a commuter-friendly neighborhood near local shopping, dining, parks and schools, this home offers the perfect blend of modern design, functionality and energy efficiency. Schedule your private tour today! PHOTOS ARE OF MODEL MATCH, INTERIOR AND EXTERIOR FINISHES MAY VARY. CHECK IN AT SALES OFFICE FOR OPEN HOUSE
New construction
Listed by: NEST REAL ESTATE • KIMBERLY YBARRA • Contact: 951-756-9423
Price increase: $6K (5/8)
$534,990
3329 E Avenue J #4, Lancaster, CA 93535
3beds
1,728sqft
:
Get pre-qualified$3,760/mo
Single Family Residence
Built in 2026
7,042 Square Feet Lot
$535,200 Zestimate®
$310/sqft
$-- HOA
What's special
- 84 days |
- 77 |
- 6 |
Zillow last checked:
Listing updated:
Listed by:
KIMBERLY YBARRA DRE #02050686 951-756-9423,
NEST REAL ESTATE
Source: CRMLS,MLS#: IV26095216 Originating MLS: California Regional MLS
Originating MLS: California Regional MLSFacts & features
Interior
Bedrooms & bathrooms
- Bedrooms: 3
- Bathrooms: 2
- Full bathrooms: 2
- Main level bathrooms: 2
- Main level bedrooms: 3
Rooms
- Room types: Bedroom, Great Room, Kitchen, Laundry, Primary Bedroom, Pantry
Primary bedroom
- Features: Primary Suite
Bedroom
- Features: All Bedrooms Down
Bathroom
- Features: Dual Sinks, Quartz Counters, Tub Shower
Kitchen
- Features: Kitchen Island, Quartz Counters, Walk-In Pantry
Pantry
- Features: Walk-In Pantry
Heating
- Central, ENERGY STAR Qualified Equipment
Cooling
- Central Air, ENERGY STAR Qualified Equipment
Appliances
- Included: ENERGY STAR Qualified Appliances, Electric Oven, Electric Range, Disposal, Microwave
- Laundry: Inside, Laundry Room
Features
- Breakfast Bar, High Ceilings, Open Floorplan, Pantry, Quartz Counters, All Bedrooms Down, Primary Suite, Walk-In Pantry
- Flooring: Vinyl
- Has fireplace: No
- Fireplace features: None
- Common walls with other units/homes: No Common Walls
Interior area
- Total interior livable area: 1,728 sqft
Property
Parking
- Total spaces: 2
- Parking features: Driveway, Garage
- Attached garage spaces: 2
Features
- Levels: One
- Stories: 1
- Entry location: 1
- Patio & porch: Rear Porch, Patio
- Pool features: None
- Spa features: None
- Has view: Yes
- View description: None
Lot
- Size: 7,042 Square Feet
- Features: Back Yard, Front Yard
Details
- Special conditions: Standard
Construction
Type & style
- Home type: SingleFamily
- Property subtype: Single Family Residence
Condition
- New construction: Yes
- Year built: 2026
Details
- Builder name: KB Home
Utilities & green energy
- Sewer: Public Sewer
- Water: Public
Green energy
- Energy efficient items: HVAC, Appliances
- Energy generation: Solar
Community & HOA
Community
- Features: Curbs, Sidewalks
Location
- Region: Lancaster
Financial & listing details
- Price per square foot: $310/sqft
- Date on market: 5/1/2026
- Cumulative days on market: 84 days
- Listing terms: Cash,Conventional,1031 Exchange,FHA,VA Loan
Estimated market value
$535,200
$508,000 - $562,000
$2,928/mo
Price history
| Date | Event | Price |
|---|---|---|
| 5/8/2026 | Price change | $534,990+1.1%$310/sqft |
Source:  CRMLS #IV26095216 Report a problem CRMLS #IV26095216 Report a problem | ||
| 5/2/2026 | Listed for sale | $529,000$306/sqft |
Source: CRMLS #IV26095216 Report a problem | ||
Public tax history
Tax history is unavailable.
Monthly payment
Est. payment
Payment breakdown
Explore the cost of this home by adjusting the details. Changes won't be saved.Climate risks
Neighborhood: 93535
Nearby schools
GreatSchools rating
- 2/10Enterprise ElementaryGrades: K-6Distance: 0.4 mi
- 2/10Gifford C. Cole Middle SchoolGrades: 7-8Distance: 1.1 mi
- 3/10Eastside High SchoolGrades: 9-12Distance: 0.3 mi
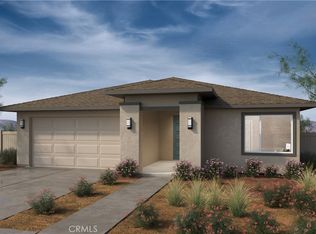
- $543,9583 bd2 ba1.7k sqft3265 E Avenue J #4, Lancaster, CA 93535Pending
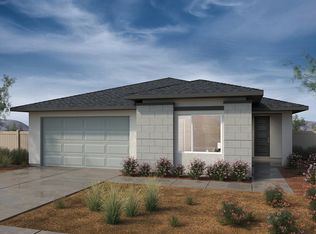
- $553,4004 bd2 ba1.8k sqft3312 Garnet Ln, Lancaster, CA 93535Off Market
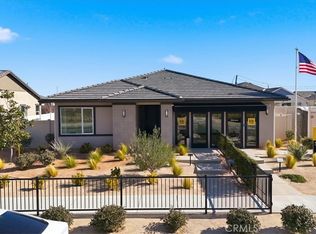
- $508,5673 bd2 ba1.5k sqft44246 Fleetwood Dr, Lancaster, CA 93535Sold
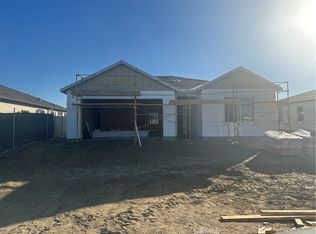
- $499,9903 bd2 ba1.5k sqft3270 E Avenue J Dr #3, Lancaster, CA 93535Sold
- $491,0004 bd2 ba1.8k sqft44213 Stadium Ct, Lancaster, CA 93535Off Market
- $505,0004 bd2 ba1.8k sqft44207 Stadium Ct, Lancaster, CA 93535Sold
- $548,7004 bd3 ba2.5k sqft44219 Stadium Ct, Lancaster, CA 93535Off Market
- $518,3503 bd2 ba1.7k sqft44258 Fleetwood Dr, Lancaster, CA 93535Sold
A local agent can set up tours, give advice and negotiate with sellers.
Similar homes
- $559,0003 bd2 ba2k sqft3229 E Avenue J #4, Lancaster, CA 93535New Construction
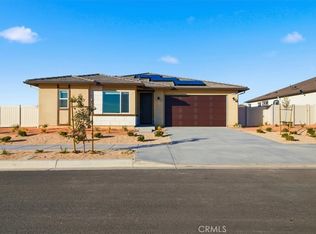 MLS ID #IV26132595, KIMBERLY YBARRA, NEST REAL ESTATE. CRMLS
 - $570,5903 bd2 ba2k sqft44273 Homestead St, Lancaster, CA 93535New Construction
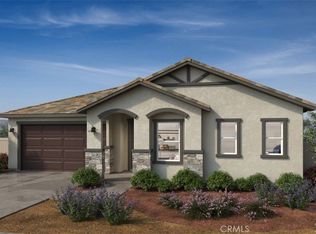 MLS ID #IV26095205, KIMBERLY YBARRA, NEST REAL ESTATE. CRMLS
 - $519,0004 bd3 ba2.3k sqft2207 Beechwood St, Lancaster, CA 93535For Sale
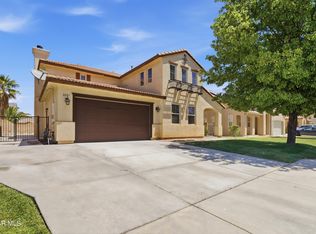 MLS ID #26004414, Tanya M Castillo. GAVAR
 - $480,0003 bd2 ba2.1k sqft2113 E Donatello St, Lancaster, CA 93535For Sale
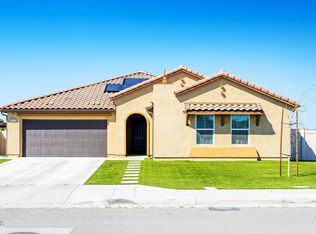 MLS ID #26002444, Maksymilian Stachowski. GAVAR
 - $549,9995 bd2 ba2.1k sqft44934 Hanstead Ave, Lancaster, CA 93535For SaleMLS ID #26005388, Gustavo Rodriguez. GAVAR
- $540,0006 bd3 ba2.4k sqft44131 Sunmist Ct, Lancaster, CA 93535For SaleMLS ID #SR26137374, Christie Locke, RE/MAX Gateway. CRMLS
- $499,9993 bd4 ba1.9k sqft1832 E Ivesbrook St, Lancaster, CA 93535For SaleMLS ID #DW26042107, Armando G De La Torre, Cyril Financial Group. CRMLS
- $429,0003 bd2 ba1.2k sqft2559 E Avenue J2, Lancaster, CA 93535For SaleMLS ID #26004586, Samer Theodory. GAVAR
- $459,9003 bd2 ba1.4k sqft43934 Palm Vista Ave, Lancaster, CA 93535For SaleMLS ID #26005054, Victoria Erfle. GAVAR
- $449,0003 bd3 ba1.5k sqft2654 Regal Ct, Lancaster, CA 93535For SaleMLS ID #SR26144687, Martha Aguilera, RE/MAX of Santa Clarita. CRMLS
- $425,0004 bd2 ba1.6k sqft43600 Santa Rosa Cir, Lancaster, CA 93535For SaleMLS ID #PF26127980, Imelda Macklin, HomeSmart, Evergreen Realty. CRMLS
- $519,0003 bd2 ba1.9k sqft1601 W Norberry St, Lancaster, CA 93534For SaleMLS ID #SR26149808, Dulce Vazquez, Luxury Collective. CRMLS
- $499,9005 bd3 ba2.2k sqft45318 Elm Ave, Lancaster, CA 93534For SaleMLS ID #26005587, Starling Barahona. GAVAR
- $479,9904 bd3 ba1.8k sqft44503 Fern Ave, Lancaster, CA 93534For SaleMLS ID #26005514, Tanykea Ingram. GAVAR
- $539,9005 bd3 ba2.3k sqft2543 Lawrence Ave, Lancaster, CA 93536For SaleMLS ID #26005313, Douglas L Terrell. GAVAR
- $475,0004 bd3 ba2k sqft2125 Jackman St, Lancaster, CA 93535For SaleMLS ID #PW26030859, Vanessa Natividad, ROA California Inc. CRMLS
- $559,9004 bd3 ba2.4k sqft3103 Louise Ave, Lancaster, CA 93536For SaleMLS ID #26005195, Anusha N Paramesvaran. GAVAR
- $569,9994 bd2 ba2.2k sqft4121 W Avenue J6, Lancaster, CA 93536For SaleMLS ID #26004468, Rhonda Arnold. GAVAR
- $589,0004 bd2 ba2k sqft2653 End Ct, Lancaster, CA 93536For SaleMLS ID #26004033, Diego La Torre. GAVAR
- $549,9004 bd3 ba2.2k sqft45441 Pickford Ave, Lancaster, CA 93534For SaleMLS ID #26003047, Christie M Limpus. GAVAR
Local buyer's agents are ready to help
