Welcome to this beautiful home located in the desirable Sonora community of Lancaster, CA. This spacious residence offers a thoughtful layout, modern upgrades, and plenty of natural light throughout. At the front of the home, you'll find a charming gable-style bedroom featuring mirrored closet doors. A nearby full bathroom includes a double-vanity, tub/shower combo, and upgraded finishes. An additional bedroom also features mirrored closet doors and ample storage. The home offers a private entry into the master suite, complete with its own walk-in shower and large walk-in closet, creating a comfortable retreat. You’ll also enjoy convenient access to the laundry room and garage from this area of the home. The heart of the home is its large open-concept living space, showcasing a high backsplash, custom tile work, and premium Whirlpool appliances, including a Whirlpool refrigerator and electric stove. A walk-in pantry and upgraded pendant lighting add both style and function. The kitchen window overlooks your grassy backyard, with a nice side yard perfect for outdoor living. With modern upgrades, great storage, and a welcoming layout, this home blends comfort and style in one of Lancaster’s most sought-after neighborhoods. Schedule your private tour today!
Pending
Listed by: NEST REAL ESTATE • KIMBERLY YBARRA • Contact: 951-756-9423
Price increase: $13K (5/28)
$543,958
3265 E Avenue J #4, Lancaster, CA 93535
3beds
1,728sqft
:
Get pre-qualified$3,823/mo
Single Family Residence
Built in 2026
7,042 Square Feet Lot
$543,900 Zestimate®
$315/sqft
$-- HOA
What's special
Modern upgradesCharming gable-style bedroomWelcoming layoutLarge open-concept living spaceThoughtful layoutLarge walk-in closetCustom tile work
- 52 days |
- 14 |
- 0 |
Zillow last checked:
Listing updated:
Listed by:
KIMBERLY YBARRA DRE #02050686 951-756-9423,
NEST REAL ESTATE
Source: CRMLS,MLS#: IV26077491 Originating MLS: California Regional MLS
Originating MLS: California Regional MLSFacts & features
Interior
Bedrooms & bathrooms
- Bedrooms: 3
- Bathrooms: 2
- Full bathrooms: 2
- Main level bathrooms: 2
- Main level bedrooms: 3
Rooms
- Room types: Bedroom, Great Room, Kitchen, Laundry, Primary Bedroom, Pantry
Primary bedroom
- Features: Primary Suite
Bedroom
- Features: All Bedrooms Down
Bathroom
- Features: Dual Sinks, Quartz Counters, Tub Shower
Kitchen
- Features: Kitchen Island, Quartz Counters, Walk-In Pantry
Pantry
- Features: Walk-In Pantry
Heating
- Central, ENERGY STAR Qualified Equipment
Cooling
- Central Air, ENERGY STAR Qualified Equipment
Appliances
- Included: ENERGY STAR Qualified Appliances, Electric Oven, Electric Range, Disposal, Microwave
- Laundry: Inside, Laundry Room
Features
- Breakfast Bar, High Ceilings, Open Floorplan, Pantry, Quartz Counters, All Bedrooms Down, Primary Suite, Walk-In Pantry
- Flooring: Vinyl
- Has fireplace: No
- Fireplace features: None
- Common walls with other units/homes: No Common Walls
Interior area
- Total interior livable area: 1,728 sqft
Property
Parking
- Total spaces: 2
- Parking features: Driveway, Garage
- Attached garage spaces: 2
Features
- Levels: One
- Stories: 1
- Entry location: 1
- Patio & porch: Rear Porch, Patio
- Pool features: None
- Spa features: None
- Has view: Yes
- View description: None
Lot
- Size: 7,042 Square Feet
- Features: Back Yard, Front Yard
Details
- Special conditions: Standard
Construction
Type & style
- Home type: SingleFamily
- Property subtype: Single Family Residence
Condition
- New construction: Yes
- Year built: 2026
Details
- Builder name: KB Home
Utilities & green energy
- Sewer: Public Sewer
- Water: Public
Green energy
- Energy efficient items: HVAC, Appliances
- Energy generation: Solar
Community & HOA
Community
- Features: Curbs, Sidewalks
Location
- Region: Lancaster
Financial & listing details
- Price per square foot: $315/sqft
- Date on market: 4/10/2026
- Cumulative days on market: 52 days
- Listing terms: Cash,Conventional,1031 Exchange,FHA,VA Loan
Estimated market value
$543,900
$517,000 - $571,000
$3,130/mo
Price history
| Date | Event | Price |
|---|---|---|
| 6/30/2026 | Pending sale | $543,958$315/sqft |
Source:  CRMLS #IV26077491 Report a problem CRMLS #IV26077491 Report a problem | ||
| 5/28/2026 | Price change | $543,958+2.4%$315/sqft |
Source: CRMLS #IV26077491 Report a problem | ||
| 5/2/2026 | Pending sale | $530,990$307/sqft |
Source: CRMLS #IV26077491 Report a problem | ||
| 4/10/2026 | Listed for sale | $530,990$307/sqft |
Source: CRMLS #IV26077491 Report a problem | ||
Public tax history
Tax history is unavailable.
Monthly payment
Est. payment
Payment breakdown
Explore the cost of this home by adjusting the details. Changes won't be saved.Climate risks
Neighborhood: 93535
Nearby schools
GreatSchools rating
- 2/10Enterprise ElementaryGrades: K-6Distance: 0.4 mi
- 2/10Gifford C. Cole Middle SchoolGrades: 7-8Distance: 1.1 mi
- 3/10Eastside High SchoolGrades: 9-12Distance: 0.3 mi
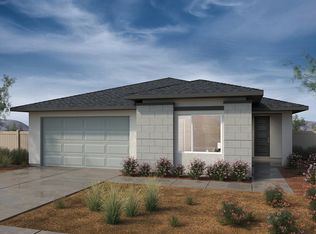
- $555,5004 bd2 ba1.8k sqft3312 Garnet Ln, Lancaster, CA 93535Off Market
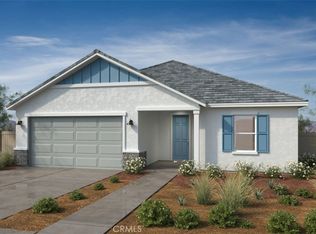
- $534,9903 bd2 ba1.7k sqft3329 E Avenue J #4, Lancaster, CA 93535New Construction
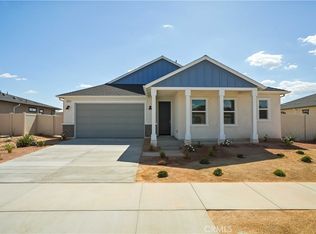
- $561,4463 bd2 ba2k sqft3254 Garnet Ln, Lancaster, CA 93535Pending
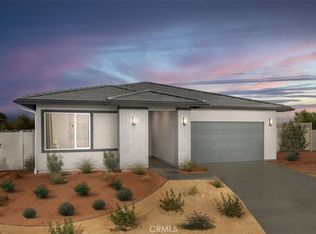
- $486,3603 bd2 ba1.5k sqft3260 Garnet Ln, Lancaster, CA 93535Sold
- $499,7693 bd2 ba1.5k sqft3249 Garnet Ln, Lancaster, CA 93535Sold
- $517,1734 bd2 ba1.8k sqft3257 Garnet Ln, Lancaster, CA 93535Sold
- $549,0004 bd2 ba1.8k sqft3235 E Avenue J #4, Lancaster, CA 93535New Construction
- $513,3753 bd2 ba1.7k sqft3236 Garnet Ln, Lancaster, CA 93535Sold
A local agent can set up tours, give advice and negotiate with sellers.
Similar homes
- $559,0003 bd2 ba2k sqft3229 E Avenue J #4, Lancaster, CA 93535New Construction
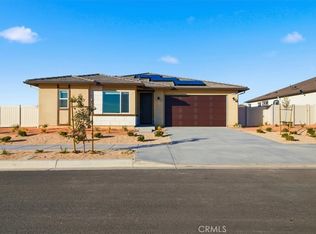 MLS ID #IV26132595, KIMBERLY YBARRA, NEST REAL ESTATE. CRMLS
 - $534,9903 bd2 ba1.7k sqft3329 E Avenue J #4, Lancaster, CA 93535New ConstructionMLS ID #IV26095216, KIMBERLY YBARRA, NEST REAL ESTATE. CRMLS
- $570,5903 bd2 ba2k sqft44273 Homestead St, Lancaster, CA 93535New Construction
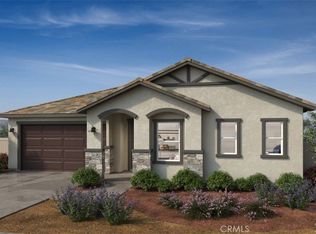 MLS ID #IV26095205, KIMBERLY YBARRA, NEST REAL ESTATE. CRMLS
 - $549,0004 bd2 ba1.8k sqft3235 E Avenue J #4, Lancaster, CA 93535New Construction
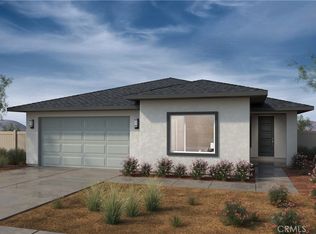 CRMLS
CRMLS - $519,0004 bd3 ba2.3k sqft2207 Beechwood St, Lancaster, CA 93535For SaleMLS ID #26004414, Tanya M Castillo. GAVAR
- $549,9995 bd2 ba2.1k sqft44934 Hanstead Ave, Lancaster, CA 93535For SaleMLS ID #26005388, Gustavo Rodriguez. GAVAR
- $429,0003 bd2 ba1.2k sqft2559 E Avenue J2, Lancaster, CA 93535For SaleMLS ID #26004586, Samer Theodory. GAVAR
- $540,0006 bd3 ba2.4k sqft44131 Sunmist Ct, Lancaster, CA 93535For SaleMLS ID #SR26137374, Christie Locke, RE/MAX Gateway. CRMLS
- $474,9993 bd2 ba2.1k sqft2113 E Donatello St, Lancaster, CA 93535For SaleMLS ID #26002444, Maksymilian Stachowski. GAVAR
- $499,9993 bd4 ba1.9k sqft1832 E Ivesbrook St, Lancaster, CA 93535For SaleMLS ID #DW26042107, Armando G De La Torre, Cyril Financial Group. CRMLS
- $449,0003 bd3 ba1.5k sqft2654 Regal Ct, Lancaster, CA 93535For SaleMLS ID #SR26144687, Martha Aguilera, RE/MAX of Santa Clarita. CRMLS
- $425,0004 bd2 ba1.6k sqft43600 Santa Rosa Cir, Lancaster, CA 93535For SaleMLS ID #PF26127980, Imelda Macklin, HomeSmart, Evergreen Realty. CRMLS
- $459,9003 bd2 ba1.4k sqft43934 Palm Vista Ave, Lancaster, CA 93535For SaleMLS ID #26005054, Victoria Erfle. GAVAR
- $519,0003 bd2 ba1.9k sqft1601 W Norberry St, Lancaster, CA 93534For SaleMLS ID #SR26149808, Dulce Vazquez, Luxury Collective. CRMLS
- $499,9904 bd3 ba1.3k sqft3716 W Avenue K10, Lancaster, CA 93536For SaleMLS ID #26005735, Tanykea Ingram. GAVAR
- $479,9904 bd3 ba1.8k sqft44503 Fern Ave, Lancaster, CA 93534For SaleMLS ID #26005514, Tanykea Ingram. GAVAR
- $499,9005 bd3 ba2.2k sqft45318 Elm Ave, Lancaster, CA 93534For SaleMLS ID #26005587, Starling Barahona. GAVAR
- $539,9005 bd3 ba2.3k sqft2543 Lawrence Ave, Lancaster, CA 93536For SaleMLS ID #26005313, Douglas L Terrell. GAVAR
- $475,0004 bd3 ba2k sqft2125 Jackman St, Lancaster, CA 93535For SaleMLS ID #PW26030859, Vanessa Natividad, ROA California Inc. CRMLS
- $569,9994 bd2 ba2.2k sqft4121 W Avenue J6, Lancaster, CA 93536For SaleMLS ID #26004468, Rhonda Arnold. GAVAR
Local buyer's agents are ready to help
