A beautifully situated home backing directly to the golf course, offering serene views and added privacy. The low-maintenance backyard is designed for easy upkeep, perfect for relaxing or entertaining without the hassle. Inside, the home features durable all-tile flooring throughout and elegant granite countertops, combining style with practicality for everyday living.
The home also features an approximately 240-square-foot additional living area. The additional living area is approximate, and all square footage and property details should be independently verified by the buyer.
Buyer would need to qualify for the Solar Panels.
For sale
$310,000
3249 N CAMINO PERILLA --, Douglas, AZ 85607
3beds
1,257sqft
Single Family Residence
Built in 2006
5,854 Square Feet Lot
$-- Zestimate®
$247/sqft
$74/mo HOA
What's special
- 136 days
- 143
- 3
Zillow last checked:
Listing updated:
Listed by:
Daniela Teran 520-990-0607,
Douglas Realty Group
Source: ARMLS,MLS#: 7019178
Facts & features
Interior
Bedrooms & bathrooms
- Bedrooms: 3
- Bathrooms: 2
- Full bathrooms: 2
Heating
- Forced Air
Cooling
- Central Air
Appliances
- Included: Refrigerator, Dishwasher, Gas Range
- Laundry: Gas Dryer Hookup
Features
- 3/4 Bath Master Bdrm
- Has basement: No
- Has fireplace: No
Interior area
- Total structure area: 1,257
- Total interior livable area: 1,257 sqft
Property
Parking
- Total spaces: 4
- Parking features: Garage, Open
- Garage spaces: 2
- Uncovered spaces: 2
Features
- Stories: 1
- Spa features: None
- Fencing: Block,Wrought Iron
Lot
- Size: 5,854 Square Feet
- Features: Desert Front, Gravel/Stone Front, Synthetic Grass Frnt
Details
- Parcel number: 41008012
Construction
Type & style
- Home type: SingleFamily
- Property subtype: Single Family Residence
Materials
- Stucco, Wood Frame
- Roof: Tile
Condition
- Year built: 2006
Details
- Builder name: MT DEV LLC
Utilities & green energy
- Sewer: Public Sewer
Community & HOA
Community
- Subdivision: RANCHO PERILLA ESTATES
HOA
- Has HOA: Yes
- Services included: No Fees
- HOA fee: $222 quarterly
- HOA name: LaPerilla Estate HOA
- HOA phone: 520-249-1356
Location
- Region: Douglas
Financial & listing details
- Price per square foot: $247/sqft
- Annual tax amount: $1,209
- Date on market: 5/26/2026
- Cumulative days on market: 135 days
- Listing terms: VA Loan,Cash,Conventional,FHA,USDA Loan
- Ownership: Fee Simple
Estimated market value
Not available
Estimated sales range
Not available
Not available
Price history
| Date | Event | Price |
|---|---|---|
| 6/15/2026 | Listed for sale | $310,000$247/sqft |
Source:  ARMLS #7019178 Report a problem ARMLS #7019178 Report a problem | ||
| 5/11/2026 | Pending sale | $310,000$247/sqft |
Source: ARMLS #7019178 Report a problem | ||
| 4/24/2026 | Listed for sale | $310,000$247/sqft |
Source: ARMLS #7019178 Report a problem | ||
Public tax history
Tax history is unavailable.
Monthly payment
Est. payment
Payment breakdown
Explore the cost of this home by adjusting the details. Changes won't be saved.Climate risks
Neighborhood: 85607
Nearby schools
Schools provided by the listing agent
- Elementary: Joe Carlson Elementary School
- Middle: Paul H Huber Jr High School
- High: Douglas High School
- District: Douglas Unified District
Source: ARMLS. This data may not be complete. We recommend contacting the local school district to confirm school assignments for this home.
- $232,600-- bd-- ba1.2k sqft3211 N Camino Perilla, Douglas, AZ 85607Off Market
- $220,5003 bd2 ba1.2k sqft3201 N Camino Perilla, Douglas, AZ 85607Off Market
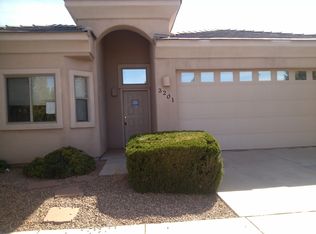
- $279,300-- bd-- ba1.8k sqft3301 N Camino Perilla, Douglas, AZ 85607Off Market
- $233,9003 bd2 ba1.6k sqft3298 N Camino Perilla, Douglas, AZ 85607Off Market

Similar homes
- $285,0003 bd2 ba1.4k sqft503 N ELIZABETH Avenue, Douglas, AZ 85607For Sale
 MLS ID #7035718, Esther Nunez, Long Realty Douglas. ARMLS
 - $--3 bd2 ba1.8k sqft2507 E 7th St, Douglas, AZ 85607Auction
 Auction.com 2
 - $--3 bd3 ba1.3k sqft2454 E 14th St, Douglas, AZ 85607Auction
 Auction.com 2
 - $284,9003 bd2 ba1.5k sqft2705 E 7TH Street E, Douglas, AZ 85607For Sale
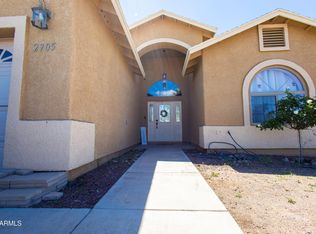 MLS ID #7012166, Gabriel Rivera, eXp Realty. ARMLS
 - $163,0002 bd2 ba1.2k sqft2916 E Loma Alta Dr, Douglas, AZ 85607For Sale
 MLS ID #22611495, Paula J Sindelar, Pepper Realty. MLS of Southern Arizona
