Welcome to this charming property featuring 1,761 sqft with 2 bedrooms, 2 bathrooms, and an attached 2-car garage. The NEW painted interior welcomes you with warmth and style, complemented by NEW elegant laminate floors and tile throughout. Enjoy the convenience of plantation shutters, and a tankless water heater for modern comfort.
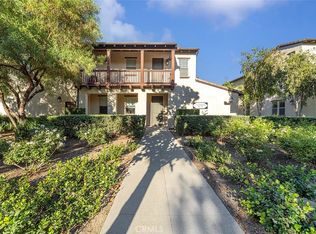
Step into the open floorplan concept Great Room overlook the dining area with French Door. Enjoy the treen trees scenes inside the house or outside the side courtyard. Elegant kitchen with ample cabinet space, island and extra storage area for pantry. The laundry in unit with cabinets adds practicality to daily routines. Retreat to the spacious primary bedroom boasting a walk-in closet for all your storage needs. Both bathrooms offer ceiling fans and contemporary finishes for a touch of luxury.
This home also grants access to the Clubhouse, beautiful pool and sport courts. Immerse yourself in the vibrant community atmosphere, with holiday activities like Movies in the Park, Egg Hunt, 4th of July celebrations, Friendsgiving, Winter Tree Lighting, and Halloween Costume Contests for both you and your furry friends.
Experience the essence of community living in this tight-knit neighborhood, where every day feels like a celebration. Don't miss the opportunity to make this your new home!
Sold for $560,000
Listed by: Coldwell Banker Platinum Prop. • Joyce Lin • Contact: 949-552-0505
Bought with: BARRON REAL ESTATE
$560,000
3249 S Edenglen Ave APT 1, Ontario, CA 91761
2beds
1,761sqft
Condominium
Built in 2011
-- sqft lot
$555,300 Zestimate®
$318/sqft
$3,354 Estimated rent
Home value
$555,300
$500,000 - $616,000
$3,354/mo
Zestimate® history
Owner options
List your home for rent
$3,354/mo
Rent Zestimate®
Find your next renter with Zillow Rental Manager. Plus, with online applications, you can quickly screen prospective tenants – for free.
$3,354/mo
Rent Zestimate®
Refinance and save
$3,689/mo
Est. payment
Refinancing to a lower rate could help reduce your monthly payments and save thousands over the life of the loan.
$3,689/mo
Est. payment
Explore your selling options
Work with a Zillow partner agent
Leverage their expertise and Zillow's premium Showcase listings to get your home seen by more buyers.
Get startedList with your own agent
Get your home in front of millions of buyers by listing it on Zillow.
Learn how to do itSell it yourself
Take full control of how buyers see your home on Zillow by listing For Sale by Owner (FSBO).
List your homeWhat's special
Side courtyardTreen trees scenesContemporary finishesElegant kitchenNew painted interiorNew elegant laminate floorsOpen floorplan concept
Zillow last checked:
Listing updated:
Listed by:
Joyce Lin DRE #01700768 714-904-6660,
Coldwell Banker Platinum Prop.
Bought with:
Sarah Barron, DRE #01225740
BARRON REAL ESTATE
Source: CRMLS,MLS#: PW25189181 Originating MLS: California Regional MLS
Originating MLS: California Regional MLSFacts & features
Interior
Bedrooms & bathrooms
- Bedrooms: 2
- Bathrooms: 2
- Full bathrooms: 2
- Main level bathrooms: 2
- Main level bedrooms: 2
Rooms
- Room types: Bedroom
Bedroom
- Features: All Bedrooms Down
Bathroom
- Features: Bathtub
Kitchen
- Features: Kitchen Island, Kitchen/Family Room Combo
Heating
- Central
Cooling
- Central Air
Appliances
- Included: Free-Standing Range, Disposal, Microwave
- Laundry: Inside
Features
- Open Floorplan, All Bedrooms Down
- Flooring: Laminate, Tile
- Has fireplace: No
- Fireplace features: None
- Common walls with other units/homes: 1 Common Wall,End Unit
Interior area
- Total interior livable area: 1,761 sqft
Property
Parking
- Total spaces: 2
- Parking features: Garage
- Attached garage spaces: 2
Features
- Levels: One
- Stories: 1
- Entry location: 0
- Pool features: Community, Association
- Has spa: Yes
- Spa features: Community
- Has view: Yes
- View description: Neighborhood, Trees/Woods
Lot
- Size: 1,000 Square Feet
- Features: Corner Lot
Details
- Parcel number: 0218955330000
- Special conditions: Standard
Construction
Type & style
- Home type: Condo
- Property subtype: Condominium
- Attached to another structure: Yes
Condition
- New construction: No
- Year built: 2011
Utilities & green energy
- Sewer: Public Sewer
- Water: Public
Community & HOA
Community
- Features: Sidewalks, Pool
HOA
- Has HOA: Yes
- Amenities included: Clubhouse, Sport Court, Dog Park, Playground, Pool
- HOA fee: $125 monthly
- HOA name: Edenglen
- HOA phone: 800-400-2284
- Second HOA fee: $305 monthly
- Second HOA name: Belcourt
Location
- Region: Ontario
Financial & listing details
- Price per square foot: $318/sqft
- Tax assessed value: $329,714
- Annual tax amount: $4,621
- Date on market: 8/21/2025
- Cumulative days on market: 12 days
- Listing terms: Cash to New Loan
Price history
| Date | Event | Price |
|---|---|---|
| 11/3/2025 | Sold | $560,000-0.9%$318/sqft |
Source:  CRMLS #PW25189181 Report a problem CRMLS #PW25189181 Report a problem | ||
| 10/2/2025 | Pending sale | $565,000$321/sqft |
Source: CRMLS #PW25189181 Report a problem | ||
| 9/4/2025 | Contingent | $565,000$321/sqft |
Source: CRMLS #PW25189181 Report a problem | ||
| 8/21/2025 | Listed for sale | $565,000+115.2%$321/sqft |
Source: CRMLS #PW25189181 Report a problem | ||
| 3/30/2012 | Sold | $262,500$149/sqft |
Source: Public Record Report a problem | ||
Public tax history
| Year | Property taxes | Tax assessment |
|---|---|---|
| 2025 | $4,621 +1.7% | $329,714 +2% |
| 2024 | $4,544 +1.1% | $323,249 +2% |
| 2023 | $4,494 +0.9% | $316,911 +2% |
| 2022 | $4,454 -0.7% | $310,697 +2% |
| 2021 | $4,484 +1.2% | $304,605 +1% |
| 2020 | $4,433 +0.4% | $301,482 +2% |
| 2019 | $4,414 +2.2% | $295,571 +2% |
| 2018 | $4,318 +2.9% | $289,776 +2% |
| 2017 | $4,196 | $284,094 +2% |
| 2016 | $4,196 +1.6% | $278,523 +1.5% |
| 2015 | $4,131 +0.6% | $274,340 +2% |
| 2014 | $4,104 | $268,966 +0.5% |
| 2013 | -- | $267,751 +36.1% |
| 2012 | -- | $196,732 |
Find assessor info on the county website
Neighborhood: Edenglen
Nearby homes
- $520,0002 bd2 ba1.4k sqft3249 S Edenglen Ave APT 9, Ontario, CA 91761Sold
- $570,0002 bd2 ba1.5k sqft3249 S Edenglen Ave APT 2, Ontario, CA 91761Sold

- $596,5003 bd3 ba1.7k sqft3249 S Edenglen Ave UNIT 3, Ontario, CA 91761Off Market

- $518,2002 bd2 ba1.1k sqft3249 S Edenglen Ave APT 8, Ontario, CA 91761Off Market

- $525,2002 bd3 ba1.5k sqft3249 S Edenglen Ave APT 4, Ontario, CA 91761Off Market
- $407,2001 bd1 ba1k sqft3249 S Edenglen Ave APT 10, Ontario, CA 91761Off Market
- $546,4003 bd3 ba1.7k sqft3249 S Edenglen Ave APT 5, Ontario, CA 91761Off Market
- $491,0002 bd2 ba1.3k sqft3249 S Edenglen Ave APT 7, Ontario, CA 91761Off Market
Nearby schools
GreatSchools rating
- 6/10Creek View Elementary SchoolGrades: K-6Distance: 0.8 mi
- 6/10Grace Yokley Middle SchoolGrades: 7-8Distance: 1.2 mi
- 5/10Colony High SchoolGrades: 9-12Distance: 0.3 mi
Schools provided by the listing agent
- Elementary: Creek View
- Middle: Grace Yokley
- High: Colony
Source: CRMLS. This data may not be complete. We recommend contacting the local school district to confirm school assignments for this home.
Get a cash offer in 3 minutes
Find out how much your home could sell for in as little as 3 minutes with a no-obligation cash offer.
Estimated market value
$555,300
Get a cash offer in 3 minutes
Find out how much your home could sell for in as little as 3 minutes with a no-obligation cash offer.
Estimated market value
$555,300
- California
- San Bernardino County
- Ontario
- 91761
- Edenglen
- 3249 S Edenglen Ave Apartment 1
Nearby cities
Nearby neighborhoods
Nearby zip codes
Other Ontario Topics
