Skip main navigation
Sold for $520,000
  • Listed by: CENTURY 21 PRIMETIME REALTORS • Alfredo Galban • Contact: 909-980-6100
    Bought with: Xprt Realty
    $520,000

    3249 S Edenglen Ave APT 9, Ontario, CA 91761

    2beds
    1,477sqft
    Condominium
    Built in 2011
    -- sqft lot
    $512,300 Zestimate®
    $352/sqft
    $3,146 Estimated rent

    Home value

    $512,300

    $461,000 - $569,000

    $3,146/mo

    Zestimate® history
    Loading
    Loading...

    Owner options

    List your home for rent

    $3,146/mo

    Rent Zestimate®

    Find your next renter with Zillow Rental Manager. Plus, with online applications, you can quickly screen prospective tenants – for free.

    Learn more

    $3,146/mo

    Rent Zestimate®

    Refinance and save

    $3,437/mo

    Est. payment

    Refinancing to a lower rate could help reduce your monthly payments and save thousands over the life of the loan.

    See today's rates

    $3,437/mo

    Est. payment

    Explore your selling options

    Work with a Zillow partner agent

    Leverage their expertise and Zillow's premium Showcase listings to get your home seen by more buyers.

    Get started

    List with your own agent

    Get your home in front of millions of buyers by listing it on Zillow.

    Learn how to do it

    Sell it yourself

    Take full control of how buyers see your home on Zillow by listing For Sale by Owner (FSBO).

    List your home

    What's special

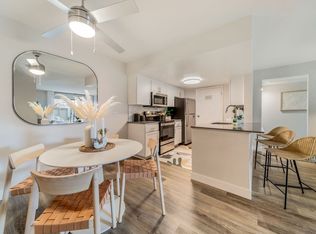
    Private balconyQuartz countertopsBright open floor planStainless steel appliancesModern kitchenInterior laundryTankless water-heater

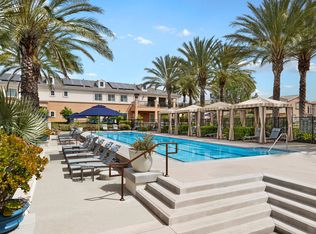
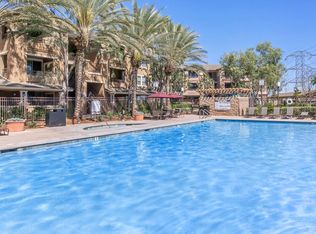
    Welcome to this spacious 2 bedroom, 2 bath condo located in the highly sought-after Edenglen Community of Ontario. Built in 2011, this 1477 sq.ft. home offers a well-designed layout with a bright, open floor plan with tree top and mountain views. This easy living, single level floor plan features a spacious living area with a private balcony, a dining area and modern kitchen equipped with stainless steel appliances, quartz countertops and a generous amount of cabinet space. The primary suites includes a large walk-in closet, dual sinks, a separate soaking tub and stand alone shower. The second bedroom features a full bath nearby. Additional features include an interior laundry, a single car garage with storage space and tankless water-heater. Residents of Edenglen enjoy access to community amenities including a pool, spa, clubhouse, BBQ area, playground and basketball courts. Located close to schools, shopping, dining and major freeways.

    Zillow last checked:

    Listing updated:

    Listed by:

    Alfredo Galban DRE #01970980 323-309-6070,

    CENTURY 21 PRIMETIME REALTORS

    Bought with:

    Edgar Cuevas, DRE #01360241

    Xprt Realty

    Source: CRMLS,MLS#: CV25169866MLS LogoOriginating MLS: California Regional MLS

    Facts & features

    Interior

    Bedrooms & bathrooms
    • Bedrooms: 2
    • Bathrooms: 2
    • Full bathrooms: 2
    • Main level bathrooms: 2
    • Main level bedrooms: 2
    Rooms
    • Room types: Bedroom
    Bedroom
    • Features: All Bedrooms Down
    Bathroom
    • Features: Bathtub
    Kitchen
    • Features: Kitchen Island
    Heating
    • Central
    Cooling
    • Central Air
    Appliances
    • Laundry: Inside
    Features
    • Breakfast Bar, Ceiling Fan(s), All Bedrooms Down
    • Flooring: Carpet, Wood
    • Windows: Screens, Shutters
    • Has fireplace: No
    • Fireplace features: None
    • Common walls with other units/homes: 1 Common Wall
    Interior area
    • Total interior livable area: 1,477 sqft

    Property

    Parking
    • Total spaces: 1
    • Parking features: Carport
    • Attached garage spaces: 1
    • Has carport: Yes
    Features
    • Levels: Two
    • Stories: 2
    • Entry location: 1
    • Patio & porch: Front Porch
    • Pool features: Community, Association
    • Has spa: Yes
    • Spa features: Community
    • Fencing: None
    • Has view: Yes
    • View description: Mountain(s)
    Lot
    • Size: 1,000 Square Feet
    Details
    • Parcel number: 0218955400000
    • Special conditions: Standard

    Construction

    Type & style
    • Home type: Condo
    • Architectural style: Spanish
    • Property subtype: Condominium
    • Attached to another structure: Yes
    Materials
    • Foundation: None
    • Roof: Clay
    Condition
    • Turnkey
    • New construction: No
    • Year built: 2011

    Utilities & green energy

    • Sewer: Public Sewer
    • Water: Public
    • Utilities for property: None

    Community & HOA

    Community
    • Features: Mountainous, Pool
    HOA
    • Has HOA: Yes
    • Amenities included: Clubhouse, Maintenance Grounds, Outdoor Cooking Area, Barbecue, Other, Picnic Area, Playground, Pool, Pets Allowed, Recreation Room, Spa/Hot Tub
    • HOA fee: $128 monthly
    • HOA name: Edenglen
    • HOA phone: 800-400-2284
    • Second HOA fee: $297 monthly
    • Second HOA name: Belcourt
    • Second HOA phone: 800-400-2284
    Location
    • Region: Ontario

    Financial & listing details

    • Price per square foot: $352/sqft
    • Tax assessed value: $407,164
    • Annual tax amount: $5,448
    • Date on market: 7/29/2025
    • Cumulative days on market: 48 days
    • Listing terms: Cash,Conventional,Cal Vet Loan,FHA,VA Loan
    • Road surface type: Paved

    Price history

    DateEventPrice
    10/28/2025Sold$520,000-2.8%$352/sqft
    Source: CRMLS #CV25169866 Report a problem
    9/17/2025Pending sale$534,888$362/sqft
    Source: CRMLS #CV25169866 Report a problem
    7/29/2025Listed for sale$534,888+46.5%$362/sqft
    Source: CRMLS #CV25169866 Report a problem
    4/4/2019Sold$365,000$247/sqft
    Source: CRMLS #CV18282723 Report a problem
    2/20/2019Pending sale$365,000$247/sqft
    Source: TARBELL REALTORS #CV18282723 Report a problem
    1/17/2019Price change$365,000+1.4%$247/sqft
    Source: TARBELL REALTORS #CV18282723 Report a problem
    12/11/2018Price change$359,988-1.4%$244/sqft
    Source: TARBELL REALTORS #CV18282723 Report a problem
    12/1/2018Listed for sale$365,000+25%$247/sqft
    Source: TARBELL REALTORS #CV18282723 Report a problem
    1/12/2016Sold$292,000$198/sqft
    Source: Public Record Report a problem
    11/25/2015Pending sale$292,000$198/sqft
    Source: Realty ONE Group #IG15241916 Report a problem
    11/7/2015Listed for sale$292,000+21.7%$198/sqft
    Source: Realty ONE Group #IG15241916 Report a problem
    3/12/2012Sold$240,000$162/sqft
    Source: Public Record Report a problem

    Public tax history

    YearProperty taxesTax assessment
    2025$5,448 +1.8%$407,164 +2%
    2024$5,352 +1.4%$399,181 +2%
    2023$5,277 +1%$391,354 +2%
    2022$5,227 -0.5%$383,680 +2%
    2021$5,252 +1.2%$376,157 +1%
    2020$5,189 +15.5%$372,300 +20.1%
    2019$4,493 +2.3%$309,873 +2%
    2018$4,394 +2.9%$303,797 +2%
    2017$4,268 $297,840 +17%
    2016$4,268 +10.2%$254,543 +1.5%
    2015$3,874 +0.7%$250,720 +2%
    2014$3,848 $245,809 +0.5%
    2013-- $244,698 +40.5%
    2012-- $174,132
    Find assessor info on the county website

    Neighborhood: Edenglen

    Nearby schools

    GreatSchools rating
    Schools provided by the listing agent
    • High: Colony

    Source: CRMLS. This data may not be complete. We recommend contacting the local school district to confirm school assignments for this home.

    Get a cash offer in 3 minutes
    Find out how much your home could sell for in as little as 3 minutes with a no-obligation cash offer.
    Estimated market value
    $512,300
    Get a cash offer in 3 minutes
    Find out how much your home could sell for in as little as 3 minutes with a no-obligation cash offer.
    Estimated market value
    $512,300