Skip main navigation
Sold for $570,000
  • Listed by: Coldwell Banker Platinum Prop. • Joyce Lin • Contact: 949-552-0505
    Bought with: RE/MAX TIME REALTY
    $570,000

    3249 S Edenglen Ave APT 2, Ontario, CA 91761

    2beds
    1,530sqft
    Condominium
    Built in 2011
    -- sqft lot
    $565,600 Zestimate®
    $373/sqft
    $3,045 Estimated rent

    Home value

    $565,600

    $537,000 - $594,000

    $3,045/mo

    Zestimate® history
    Loading
    Loading...

    Owner options

    List your home for rent

    $3,045/mo

    Rent Zestimate®

    Find your next renter with Zillow Rental Manager. Plus, with online applications, you can quickly screen prospective tenants – for free.

    Learn more

    $3,045/mo

    Rent Zestimate®

    Refinance and save

    $3,855/mo

    Est. payment

    Refinancing to a lower rate could help reduce your monthly payments and save thousands over the life of the loan.

    See today's rates

    $3,855/mo

    Est. payment

    Explore your selling options

    Work with a Zillow partner agent

    Leverage their expertise and Zillow's premium Showcase listings to get your home seen by more buyers.

    Get started

    List with your own agent

    Get your home in front of millions of buyers by listing it on Zillow.

    Learn how to do it

    Sell it yourself

    Take full control of how buyers see your home on Zillow by listing For Sale by Owner (FSBO).

    List your home

    What's special

    Beautiful poolSport courtsTight - knit neighborhoodContemporary finishesHalloween costume contestsFreshly painted interiorHoliday activities
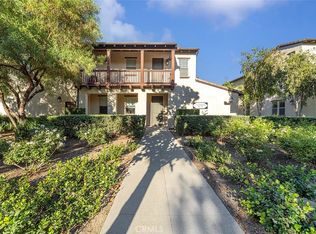
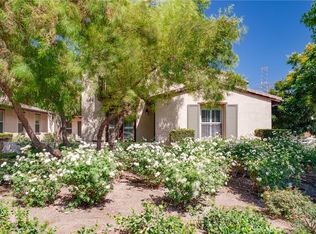
    Welcome to this charming property featuring 2 bedrooms, 2 bathrooms, and an attached 2-car garage. The freshly painted interior welcomes you with warmth and style, complemented by elegant laminate floors and tile throughout. Enjoy the convenience of plantation shutters, tall ceilings, and a tankless water heater for modern comfort. Step into the updated kitchen, where culinary delights await with sleek countertops and ample cabinet space. The laundry in unit adds practicality to daily routines. Retreat to the spacious primary bedroom boasting a walk-in closet for all your storage needs. Both bathrooms offer contemporary finishes for a touch of luxury. 2 desirable balconies for views and relaxing. This home also grants access to the Clubhouse, beautiful pool and sport courts. Immerse yourself in the vibrant community atmosphere, with holiday activities like Movies in the Park, Egg Hunt, 4th of July celebrations, Friendsgiving, Winter Tree Lighting, and Halloween Costume Contests for both you and your furry friends. Experience the essence of community living in this tight-knit neighborhood, where every day feels like a celebration. Don't miss the opportunity to make this your new home!

    Zillow last checked:

    Listing updated:

    Listed by:

    Joyce Lin DRE #01700768 714-904-6660,

    Coldwell Banker Platinum Prop.

    Bought with:

    KATIE YE, DRE #01905604

    RE/MAX TIME REALTY

    Source: CRMLS,MLS#: PW24065846MLS LogoOriginating MLS: California Regional MLS

    Facts & features

    Interior

    Bedrooms & bathrooms
    • Bedrooms: 2
    • Bathrooms: 2
    • Full bathrooms: 2
    • Main level bathrooms: 2
    • Main level bedrooms: 2
    Rooms
    • Room types: Bedroom, Kitchen, Laundry, Living Room, Primary Bathroom, Primary Bedroom
    Bedroom
    • Features: All Bedrooms Up
    Kitchen
    • Features: Kitchen Island
    Heating
    • Central
    Cooling
    • Central Air
    Appliances
    • Laundry: Inside
    Features
    • All Bedrooms Up
    • Flooring: Laminate, Tile
    • Has fireplace: No
    • Fireplace features: None
    • Common walls with other units/homes: 2+ Common Walls
    Interior area
    • Total interior livable area: 1,530 sqft

    Property

    Parking
    • Total spaces: 2
    • Parking features: Garage
    • Attached garage spaces: 2
    Accessibility
    • Accessibility features: None
    Features
    • Levels: Two
    • Stories: 2
    • Entry location: 1
    • Pool features: Association
    • Has spa: Yes
    • Spa features: Association
    • Has view: Yes
    • View description: Courtyard
    Lot
    • Size: 1,000 Square Feet
    • Features: 0-1 Unit/Acre
    Details
    • Parcel number: 0218955320000
    • Special conditions: Standard

    Construction

    Type & style
    • Home type: Condo
    • Property subtype: Condominium
    • Attached to another structure: Yes
    Condition
    • New construction: No
    • Year built: 2011

    Utilities & green energy

    • Sewer: Public Sewer
    • Water: Public

    Community & HOA

    Community
    • Features: Biking, Curbs, Suburban, Sidewalks
    HOA
    • Has HOA: Yes
    • Amenities included: Dog Park, Playground, Pool, Spa/Hot Tub
    • HOA fee: $255 monthly
    • HOA name: Belcourt Neighborhood
    • HOA phone: 951-359-2840
    • Second HOA fee: $121 monthly
    • Second HOA name: Edenglen
    Location
    • Region: Ontario

    Financial & listing details

    • Price per square foot: $373/sqft
    • Tax assessed value: $581,400
    • Annual tax amount: $7,232
    • Date on market: 4/5/2024
    • Cumulative days on market: 2 days
    • Listing terms: Conventional

    Price history

    DateEventPrice
    5/16/2024Sold$570,000-0.9%$373/sqft
    Source: CRMLS #PW24065846 Report a problem
    4/25/2024Pending sale$575,000$376/sqft
    Source: CRMLS #PW24065846 Report a problem
    4/10/2024Contingent$575,000$376/sqft
    Source: CRMLS #PW24065846 Report a problem
    4/5/2024Listed for sale$575,000+133.7%$376/sqft
    Source: CRMLS #PW24065846 Report a problem
    12/21/2011Sold$246,000$161/sqft
    Source: Public Record Report a problem

    Public tax history

    YearProperty taxesTax assessment
    2025$7,232 +67.1%$581,400 +91.9%
    2024$4,328 +2.8%$302,918 +2%
    2023$4,211 +0.9%$296,978 +2%
    2022$4,172 -0.7%$291,155 +2%
    2021$4,203 +1.1%$285,447 +1%
    2020$4,156 +0.5%$282,520 +2%
    2019$4,137 +2.3%$276,981 +2%
    2018$4,046 +2.9%$271,550 +2%
    2017$3,931 $266,225 +2%
    2016$3,931 +1.6%$261,005 +1.5%
    2015$3,868 +0.7%$257,085 +2%
    2014$3,841 $252,049 +0.5%
    2013-- $250,910 +2%
    2012-- $245,990
    Find assessor info on the county website

    Neighborhood: Edenglen

    Nearby schools

    GreatSchools rating
    Schools provided by the listing agent
    • Elementary: Creek View
    • Middle: Grace Yokley
    • High: Colony

    Source: CRMLS. This data may not be complete. We recommend contacting the local school district to confirm school assignments for this home.

    Get a cash offer in 3 minutes
    Find out how much your home could sell for in as little as 3 minutes with a no-obligation cash offer.
    Estimated market value
    $565,600
    Get a cash offer in 3 minutes
    Find out how much your home could sell for in as little as 3 minutes with a no-obligation cash offer.
    Estimated market value
    $565,600