Welcome home to this well-maintained split-level nestled in a quiet small-town setting! This spacious 3-bedroom, 2-bathroom home offers a functional layout with comfortable living spaces designed for everyday living and entertaining. The bright kitchen provides ample cabinetry and workspace, while the inviting living areas offer plenty of room to gather with family and friends. Step outside to enjoy the large yard and outdoor living space, plus a detached 2 stall garage, perfect for extra vehicle storage, hobbies, or a workshop. Pride of ownership is evident throughout this home, making it truly move-in ready. If you're looking for a clean, well-cared-for property with plenty of space both inside and out, this one is a must-see! Schedule your private showing today.
Active
$350,000
325 2nd St NW, Hillsboro, ND 58045
3beds
2,263sqft
:
Get pre-qualified$2,242/mo
Single Family
Built in 1976
0.29 Acres Lot
$350,900 Zestimate®
$155/sqft
$-- HOA
What's special
Outdoor living spaceAmple cabinetry and workspaceBright kitchenLarge yardFunctional layoutWell-maintained split-levelComfortable living spaces
- 41 minutes |
- 26 |
- 3 |
Zillow last checked:
Listing updated:
Listed by:
Cassie Braaten 701-361-7450,
Valley Land Investments 701-543-3380
Source: NorthstarMLS as distributed by MLS GRID,MLS#: 7118468
Facts & features
Interior
Bedrooms & bathrooms
- Bedrooms: 3
- Bathrooms: 2
- Full bathrooms: 1
- 3/4 bathrooms: 1
Bedroom
- Level: Upper
Bedroom 2
- Level: Lower
Bedroom 3
- Level: Lower
Bathroom
- Level: Upper
Bathroom
- Level: Lower
Dining room
- Level: Upper
Family room
- Level: Lower
Kitchen
- Level: Upper
Laundry
- Level: Upper
Living room
- Level: Upper
Other
- Level: Upper
Utility room
- Level: Lower
Heating
- Baseboard, Forced Air
Cooling
- Central Air
Appliances
- Included: Dishwasher, Dryer, Microwave, Range, Refrigerator, Washer
- Laundry: Laundry Room, Upper Level
Features
- Basement: Full
- Number of fireplaces: 2
Interior area
- Total structure area: 2,280
- Total interior livable area: 2,263 sqft
- Finished area above ground: 1,140
- Finished area below ground: 1,123
Property
Parking
- Total spaces: 4
- Parking features: Attached, Detached Garage
- Attached garage spaces: 4
Accessibility
- Accessibility features: None
Features
- Levels: Multi/Split
Lot
- Size: 0.29 Acres
Details
- Foundation area: 1140
- Parcel number: 26000506515000
- Zoning description: Residential-Single Family
Construction
Type & style
- Home type: SingleFamily
- Property subtype: Single Family
Condition
- New construction: No
- Year built: 1976
Utilities & green energy
- Gas: Natural Gas
- Sewer: City Sewer/Connected
- Water: City Water/Connected
Community & HOA
Community
- Subdivision: West Side Add
HOA
- Has HOA: No
Location
- Region: Hillsboro
Financial & listing details
- Price per square foot: $155/sqft
- Tax assessed value: $261,700
- Annual tax amount: $3,349
- Date on market: 7/29/2026
Estimated market value
$350,900
$326,000 - $379,000
$1,676/mo
Price history
| Date | Event | Price |
|---|---|---|
| 7/29/2026 | Listed for sale | $350,000+42.9%$155/sqft |
Source:  NorthstarMLS as distributed by MLS GRID #7118468 Report a problem NorthstarMLS as distributed by MLS GRID #7118468 Report a problem | ||
| 6/7/2019 | Sold | -- |
Source: NorthstarMLS as distributed by MLS GRID #7400653 Report a problem | ||
| 4/4/2019 | Listed for sale | $244,900+2.1%$108/sqft |
Source: Goose River Realty #19-1632 Report a problem | ||
| 11/26/2018 | Listing removed | $239,900$106/sqft |
Source: Goose River Realty #18-3650 Report a problem | ||
| 6/26/2018 | Listed for sale | $239,900$106/sqft |
Source: Goose River Realty #18-3650 Report a problem | ||
Public tax history
| Year | Property taxes | Tax assessment |
|---|---|---|
| 2024 | -- | $130,850 |
| 2023 | -- | $130,850 +4.1% |
| 2022 | $1,428 +15.9% | $125,717 +14.1% |
| 2021 | $1,233 +23.2% | $110,170 +5% |
| 2020 | $1,000 -99.6% | $104,970 +9.3% |
| 2019 | $245,474 +10518.1% | $96,000 +7.2% |
| 2018 | $2,312 +3.8% | $89,533 +3.5% |
| 2017 | $2,228 +23% | $86,533 |
| 2016 | $1,811 | -- |
| 2015 | $1,811 | -- |
| 2014 | $1,811 | -- |
| 2013 | -- | -- |
| 2011 | -- | -- |
Find assessor info on the county website
Monthly payment
Est. payment
Payment breakdown
Explore the cost of this home by adjusting the details. Changes won't be saved.Climate risks
Neighborhood: 58045
Nearby schools
GreatSchools rating
- 7/10Hillsboro Elementary SchoolGrades: PK-6Distance: 0.6 mi
- 9/10Hillsboro High SchoolGrades: 7-12Distance: 0.5 mi
Schools provided by the listing agent
- High: Hillsboro
Source: NorthstarMLS as distributed by MLS GRID. This data may not be complete. We recommend contacting the local school district to confirm school assignments for this home.
- $10,100-- bd-- ba-- sqft325 2nd St NW, Hillsboro, ND 58045Off Market
- $257,300-- bd-- ba-- sqft329 2nd St NW, Hillsboro, ND 58045Off Market
- $6,100-- bd-- ba-- sqft327 2nd St NW, Hillsboro, ND 58045Off Market
- $191,300-- bd-- ba-- sqft327 2nd St NW, Hillsboro, ND 58045Off Market
- $71,300-- bd-- ba-- sqft314 2nd St NW, Hillsboro, ND 58045Off Market
- $253,200-- bd-- ba-- sqft314 2nd St NW, Hillsboro, ND 58045Off Market
- $246,700-- bd-- ba-- sqft410 2nd St NW, Hillsboro, ND 58045Off Market
- $1,9954 bd3 ba2.1k sqft302 Torontos Ct #A, Hillsboro, ND 58045For Rent
A local agent can set up tours, give advice and negotiate with sellers.
A local lender can help you make sure your offer is ready when you are.
Similar homes
- $295,0004 bd3 ba2k sqft303B Torontos Ct, Hillsboro, ND 58045For Sale

 MLS ID #7116081, Ryan Collins, Property Resources Group. NorthstarMLS as distributed by MLS GRID
 - $415,0003 bd2 ba2.7k sqft404 2nd Ave NE, Hillsboro, ND 58045For Sale
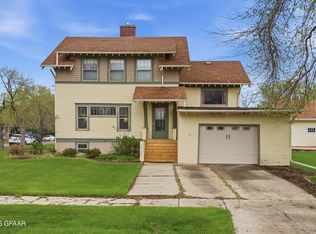 MLS ID #26-971, Jean Jiskra, Country Realty, Inc. GFBMLS
 - $269,0005 bd2 ba3k sqft206 3rd St SE, Hillsboro, ND 58045For Sale
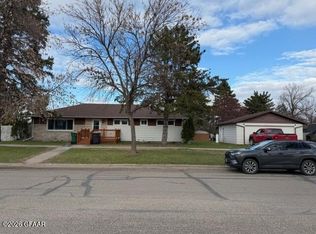 MLS ID #26-614, MELISSA N ALLEN, Oxford Realty. GFBMLS
 - $250,0004 bd2 ba1.3k sqft15771 2nd St NE, Hillsboro, ND 58045For Sale By Owner

- $--4 bd2 ba1.6k sqft1306 151st Ave SE, Hunter, ND 58048AuctionServiceLink Auction
- $--2 bd2 ba1.3k sqft115 7th Ave E, Halstad, MN 56548AuctionAuction.com 1
- $320,0003 bd2 ba2.4k sqft430 Main St E, Mayville, ND 58257For SaleMLS ID #26-352, Karla Thykeson, Viking Insurance & Realty. GFBMLS
- $444,9004 bd3 ba2.2k sqft15430 Highway 200 SE #A, Blanchard, ND 58009For SaleMLS ID #7088647, Thomas Clusiau, RE/MAX Legacy Realty. NorthstarMLS as distributed by MLS GRID
- $299,0003 bd3 ba3k sqft915 Bennett Ave, Portland, ND 58274For SaleMLS ID #26-424, Karla Thykeson, Viking Insurance & Realty. GFBMLS
- $235,0001 bd1 ba1.3k sqft16213 4th St NE, Cummings, ND 58223For SaleMLS ID #25-1335, Gary Leraas, Goose River Realty, LLC. GFBMLS
- $214,9004 bd2 ba1.8k sqft337 2nd Ave E, Halstad, MN 56548For SaleMLS ID #7078209, Scott Kittelson, Archer Real Estate Services. NorthstarMLS as distributed by MLS GRID
- $185,0004 bd2 ba1.7k sqft120 2nd St E, Halstad, MN 56548For SaleMLS ID #7052452, Jodi Tollefson, Beyond Realty. NorthstarMLS as distributed by MLS GRID
- $184,9003 bd2 ba1.3k sqft204 Johnson St, Shelly, MN 56581For SaleMLS ID #25-1478, Kristi Weisbeck MacGregor, LeBlanc Realty. GFBMLS
- $366,5003 bd2 ba1.6k sqft314 Main St E, Hendrum, MN 56550For SaleMLS ID #7070194, James Meline, Town & Country Realty. NorthstarMLS as distributed by MLS GRID
- $366,5003 bd2 ba1.6k sqft312 Main St E, Hendrum, MN 56550For SaleMLS ID #7071322, James Meline, Town & Country Realty. NorthstarMLS as distributed by MLS GRID
- $259,9003 bd2 ba1.4k sqft213 1/2 2nd St SE, Mayville, ND 58257For SaleMLS ID #26-907, Cassie Braaten, Valley Land Investments. GFBMLS
