Motivated Sellers, looking at offers. Lots of work has been done but still plenty of potential left to capture in this nicely laid out ranch style home. 12 windows replaced in 2022, front deck added 2023, egress window added, privacy fence added in 2017. 3 bedrooms upstairs with 2 more bedrooms started renovating in the basement. 2 Laundry rooms; hook-ups upstairs in closet as well as in basement! Primary suite with shower and a separate full bathroom and hookups in the basement for water closet as well waiting for you to finish. 576 sqft garage added on. New natural gas furnace.
For sale
$269,000
206 3rd St SE, Hillsboro, ND 58045
5beds
3,064sqft
Residential, Single Family Residence
Built in 1955
10,454 Square Feet Lot
$-- Zestimate®
$88/sqft
$-- HOA
What's special
Hook-ups upstairs in closetPrimary suite with showerNew natural gas furnace
- 156 days
- 223
- 5
Zillow last checked:
Listing updated:
Listed by:
MELISSA N ALLEN 218-791-1225,
Oxford Realty 701-772-2522
Source: GFBMLS,MLS#: 26-614
Facts & features
Interior
Bedrooms & bathrooms
- Bedrooms: 5
- Bathrooms: 2
- Full bathrooms: 1
- 3/4 bathrooms: 1
Primary bedroom
- Level: Main
Bedroom
- Level: Main
Bedroom
- Level: Main
Bedroom
- Description: No Flooring
- Level: Basement
Bedroom
- Description: No Flooring
- Level: Basement
Primary bathroom
- Description: 3/4
- Level: Main
Bathroom
- Description: Full
- Level: Main
Bathroom
- Description: 1/2 bath Hookups
- Level: Basement
Dining room
- Level: Main
Family room
- Level: Basement
Kitchen
- Level: Main
Laundry
- Description: Hook-ups
- Level: Main
Laundry
- Level: Basement
Living room
- Level: Main
Storage room
- Level: Basement
Heating
- Has Heating (Unspecified Type)
Features
- Has fireplace: No
Interior area
- Total structure area: 3,064
- Total interior livable area: 3,064 sqft
- Finished area above ground: 1,532
Property
Features
- Patio & porch: Deck, Patio
- Fencing: Fenced
Lot
- Size: 10,454 Square Feet
- Dimensions: 75 x 140
Details
- Parcel number: 2600910254000
Construction
Type & style
- Home type: SingleFamily
- Property subtype: Residential, Single Family Residence
Condition
- Year built: 1955
Utilities & green energy
- Utilities for property: Air
Community & HOA
Location
- Region: Hillsboro
Financial & listing details
- Price per square foot: $88/sqft
- Tax assessed value: $190,200
- Annual tax amount: $2,761
- Date on market: 5/7/2026
Estimated market value
Not available
Estimated sales range
Not available
Not available
Price history
| Date | Event | Price |
|---|---|---|
| 6/4/2026 | Price change | $269,000-3.6%$88/sqft |
Source:  GFBMLS #26-614 Report a problem GFBMLS #26-614 Report a problem | ||
| 5/13/2026 | Price change | $279,000-3.5%$91/sqft |
Source: GFBMLS #26-614 Report a problem | ||
| 5/7/2026 | Listed for sale | $289,000$94/sqft |
Source: GFBMLS #26-614 Report a problem | ||
| 7/2/2015 | Sold | -- |
Source:  NorthstarMLS as distributed by MLS GRID #7379709 Report a problem NorthstarMLS as distributed by MLS GRID #7379709 Report a problem | ||
| 12/11/2012 | Sold | -- |
Source: Public Record Report a problem | ||
Public tax history
| Year | Property taxes | Tax assessment |
|---|---|---|
| 2024 | $2,055 -18.1% | $95,100 |
| 2023 | $2,509 +12.5% | $95,100 +9.2% |
| 2022 | $2,231 +0.6% | $87,051 +3% |
| 2021 | $2,217 +7.3% | $84,515 +5.1% |
| 2020 | $2,066 +2.3% | $80,415 +1.8% |
| 2019 | $2,020 +3.2% | $79,000 +4.2% |
| 2018 | $1,958 +3.7% | $75,809 +3.4% |
| 2017 | $1,887 +42.9% | $73,304 |
| 2016 | $1,321 | -- |
| 2015 | $1,321 | -- |
| 2014 | $1,321 | -- |
| 2013 | -- | -- |
| 2011 | -- | -- |
Find assessor info on the county website
Monthly payment
Est. payment
Payment breakdown
Explore the cost of this home by adjusting the details. Changes won't be saved.Climate risks
Neighborhood: 58045

Similar homes
- $295,0003 bd2 ba2.5k sqft704 E Caledonia Ave, Hillsboro, ND 58045For Sale
 MLS ID #26-1231, Mark Tweten, Country Realty, Inc. GFBMLS
 - $289,0004 bd3 ba2k sqft303B Torontos Ct, Hillsboro, ND 58045For Sale

 MLS ID #7116081, Ryan Collins, Property Resources Group. NorthstarMLS as distributed by MLS GRID
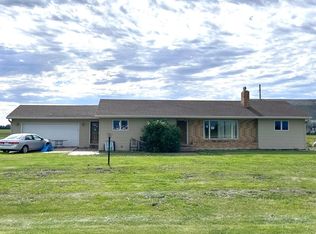
 - $--4 bd2 ba1.6k sqft1306 151st Ave SE, Hunter, ND 58048Auction
 ServiceLink Auction
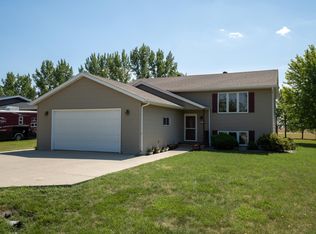
 - $267,5004 bd2 ba1.9k sqft621 Southview Dr, Hendrum, MN 56550For Sale
 MLS ID #7132816, Eric B Smart, Home Crown Realty LLC. NorthstarMLS as distributed by MLS GRID
 - $294,9002 bd2 ba2.1k sqft144 6th St, Grandin, ND 58038For SaleMLS ID #7138804, Monica Klee, Krabbenhoft Real Estate Team. NorthstarMLS as distributed by MLS GRID
- $237,5003 bd2 ba1.8k sqft116 3rd St E, Halstad, MN 56548For SaleMLS ID #7147144, Harlan L Hagelstrom, BAS Land and Auction Group LLC. NorthstarMLS as distributed by MLS GRID
- $299,9004 bd1 ba1.5k sqft1528 NE 154th St NE, Buxton, ND 58218For SaleMLS ID #7121842, Karla Thykeson, Viking Insurance & Realty. NorthstarMLS as distributed by MLS GRID
- $360,0004 bd3 ba2.6k sqft332 3rd Ave E, Hunter, ND 58048For SaleMLS ID #7142469, Troy Peterson, REAL (405 FGO). NorthstarMLS as distributed by MLS GRID
