Discover the potential at 325 Chestnut St, a classic Colonial offering approximately 1,443 square feet of living space in the established community of Pleasantville. This property presents an exciting opportunity for buyers looking for space, character, and the chance to create something of their own. From the exterior, the home showcases traditional Colonial appeal, a welcoming front porch, and a practical residential setting surrounded by established homes. Whether you envision a future residence, rental opportunity, or renovation project, this property offers a compelling canvas with room to bring your plans to life. Its location provides convenient access to everyday amenities, shopping, dining, parks, and transportation, while keeping you connected to everything Pleasantville has to offer. Don’t miss the opportunity to explore the possibilities and make this property your next project! Being sold AS IS, WHERE IS, Buyer is responsible for all inspections, CO, and certifications. All information and property details set forth in this listing, including all utilities and all room dimensions which are approximate, are deemed reliable but not guaranteed and should be independently verified if any person intends to engage in a transaction based upon it. Seller/current owner does not represent and/or guarantee that all property information and details have been provided in this MLS listing. DO NOT Approach the occupants, exterior drive-by showing ONLY!
For sale
$280,000
325 Chestnut St, Pleasantville, NJ 08232
3beds
1,443sqft
Single Family Residence
Built in 1910
9,464 Square Feet Lot
$-- Zestimate®
$194/sqft
$-- HOA
What's special
Welcoming front porch
- 51 days
- 190
- 5
Zillow last checked:
Listing updated:
Listed by:
Kimberlee McClellan,
Ai Brokers LLC
Source: SJSRMLS,MLS#: 610986
Facts & features
Interior
Bedrooms & bathrooms
- Bedrooms: 3
- Bathrooms: 1
- Full bathrooms: 1
Heating
- See Remarks
Features
- Has basement: No
- Has fireplace: No
Interior area
- Total structure area: 1,443
- Total interior livable area: 1,443 sqft
Property
Parking
- Parking features: See Remarks, None
Features
- Levels: Two
- Stories: 2
- Patio & porch: Porch
- Exterior features: Porch
Lot
- Size: 9,464 Square Feet
- Dimensions: 52 x 182
Details
- Parcel number: 13
Construction
Type & style
- Home type: SingleFamily
- Property subtype: Single Family Residence
Materials
- Vinyl
Condition
- New construction: No
- Year built: 1910
Utilities & green energy
- Sewer: Public Sewer
- Water: Public
Community & HOA
Location
- Region: Pleasantville
Financial & listing details
- Price per square foot: $194/sqft
- Tax assessed value: $107,700
- Annual tax amount: $5,838
- Date on market: 8/18/2026
- Date available: 08/18/2026
Estimated market value
Not available
Estimated sales range
Not available
$2,590/mo
Price history
| Date | Event | Price |
|---|---|---|
| 8/18/2026 | Listed for sale | $280,000+27900%$194/sqft |
Source:  SJSRMLS #610986 Report a problem SJSRMLS #610986 Report a problem | ||
| 8/10/2026 | Sold | $1,000-97.8%$1/sqft |
Source: Public Record Report a problem | ||
| 1/21/1998 | Sold | $45,000$31/sqft |
Source: Public Record Report a problem | ||
Public tax history
| Year | Property taxes | Tax assessment |
|---|---|---|
| 2026 | $5,838 +3.1% | $107,700 |
| 2025 | $5,663 | $107,700 |
| 2024 | $5,663 +2.8% | $107,700 |
| 2023 | $5,510 +6.7% | $107,700 |
| 2022 | $5,163 +0.4% | $107,700 |
| 2021 | $5,141 -13.4% | $107,700 |
| 2020 | $5,934 +3.2% | $107,700 -12.4% |
| 2019 | $5,748 | $123,000 |
| 2018 | $5,748 +6% | $123,000 |
| 2017 | $5,423 -7.1% | $123,000 -19.4% |
| 2016 | $5,840 +8.6% | $152,600 |
| 2015 | $5,376 +6.1% | $152,600 |
| 2014 | $5,069 +9.6% | $152,600 |
| 2013 | $4,624 +1.7% | $152,600 |
| 2012 | $4,547 +7.1% | $152,600 |
| 2011 | $4,247 +15.2% | $152,600 |
| 2010 | $3,686 +3.8% | $152,600 +99% |
| 2009 | $3,550 +3.6% | $76,700 |
| 2008 | $3,425 +4.8% | $76,700 |
| 2007 | $3,269 | $76,700 |
| 2006 | -- | $76,700 |
| 2005 | -- | $76,700 |
| 2004 | -- | $76,700 |
| 2003 | -- | $76,700 |
| 2002 | -- | $76,700 |
| 2001 | -- | $76,700 |
Find assessor info on the county website
Monthly payment
Est. payment
Payment breakdown
Explore the cost of this home by adjusting the details. Changes won't be saved.Climate risks
Neighborhood: 08232
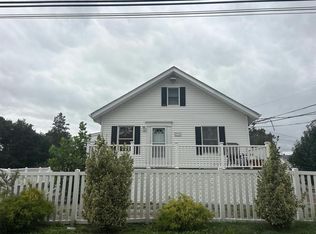
- $159,3001 bd1 ba564 sqft327 Chestnut St, Pleasantville, NJ 08232Off Market
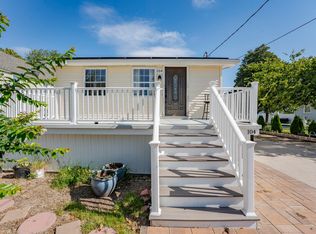
- $281,800-- bd-- ba2k sqft321 Chestnut St, Pleasantville, NJ 08232Off Market
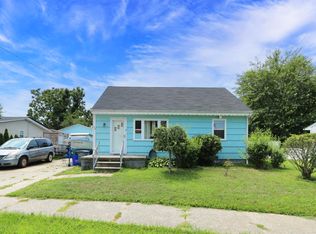
- $250,000-- bd-- ba1.6k sqft104 W Wright St, Pleasantville, NJ 08232Off Market
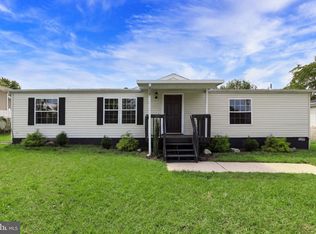
- $297,000-- bd-- ba1.9k sqft102 W Wright St, Pleasantville, NJ 08232Off Market
Similar homes
- $--2 bd1 ba900 sqft733 Noahs Rd, Pleasantville, NJ 08232Auction
 Auction.com 2
 - $299,9902 bd1 ba912 sqft104 E Edgewater Ave, Pleasantville, NJ 08232For Sale
 MLS ID #612339, Maria Uceda, eXp Realty - Ocean City S382K. SJSRMLS
 - $275,0004 bd2 ba1.1k sqft75 E Wright St, Pleasantville, NJ 08232For Sale
 MLS ID #604536, SHAWN O'BRIEN, KELLER WILLIAMS REALTY ATLANTIC SHORE-Northfield. SJSRMLS
 - $339,9003 bd2 ba1.3k sqft309 Sheffield Ave, Pleasantville, NJ 08232For Sale
 MLS ID #NJAC2026818, Howard Winters, Keller Williams Realty - Atlantic Shore. Bright MLS
 - $275,0002 bd2 ba1.5k sqft624 Church St, Pleasantville, NJ 08232For SaleMLS ID #NJAC2026972, Nicole Ruiz Flores, Keller Williams Realty - Atlantic Shore. Bright MLS
- $310,0004 bd3 ba1.5k sqft14 Lake Pl, Pleasantville, NJ 08232For SaleMLS ID #611896, Joao Pereira, Re/Max New Millennium Group. SJSRMLS
- $289,0003 bd2 ba1.2k sqft334 W Leeds Ave, Pleasantville, NJ 08232For SaleMLS ID #609842, DAVID HIRSCH, BOARDWALK REALTY. SJSRMLS
- $258,0002 bd2 ba915 sqft815 Broad St, Pleasantville, NJ 08232For SaleMLS ID #610089, Shavonna Dupree, BHHS FOX and ROACH-Marlton. SJSRMLS
- $269,0002 bd2 ba1.5k sqft133 W Edgewater Ave, Pleasantville, NJ 08232For SaleMLS ID #606994, Martin Petranov, HomeSmart First Advantage Realty - Northfield. SJSRMLS
- $259,9004 bd2 ba1.4k sqft128 W Adams Ave, Pleasantville, NJ 08232For SaleMLS ID #607708, ELISA JO EAGAN, BALSLEY/LOSCO. SJSRMLS
- $323,0003 bd3 ba1.5k sqft224 S Chester Ave, Pleasantville, NJ 08232For SaleMLS ID #NJAC2025062, Lauren Pio, EXP Realty, LLC. Bright MLS
- $258,0002 bd2 ba915 sqft815 Broad St, Pleasantville, NJ 08232For SaleMLS ID #NJAC2025750, Shavonna Dupree, BHHS Fox & Roach-Marlton. Bright MLS
- $294,0004 bd4 ba1.8k sqft160 Dunlin Ln, Egg Harbor Township, NJ 08232For SaleMLS ID #NJAC2027018, Kat Quarterman, Quarterman Realty Group Inc.. Bright MLS
- $278,0003 bd2 ba1.2k sqft105 Laurel St, Egg Harbor Township, NJ 08234For SaleMLS ID #NJAC2026868, Ronnie Glomb, Your Town Realty. Bright MLS
- $324,9003 bd2 ba1.4k sqft316 Mallard Ct, Pleasantville, NJ 08232For SaleMLS ID #611190, Justus Elijah Rosario, KELLER WILLIAMS REALTY ATLANTIC SHORE-BRIGANTINE. SJSRMLS
- $309,9995 bd-- ba2k sqft9 W Pleasant Ave, Pleasantville, NJ 08232For SaleMLS ID #610642, Opeyemi (Yemi) Ogunbadejo, eXp Realty - Jackson. SJSRMLS
- $299,9003 bd2 ba1.8k sqft2221 Zion Rd, Northfield, NJ 08225For SaleMLS ID #NJAC2026570, Kathleen Amphrazis, Century 21 Action Plus Realty - Northfield. Bright MLS
- $289,0003 bd1 ba1k sqft22 W Nevada Ave, Absecon, NJ 08201For SaleMLS ID #NJAC2026880, Jeannine Wescoat, Zona Real Estate. Bright MLS
