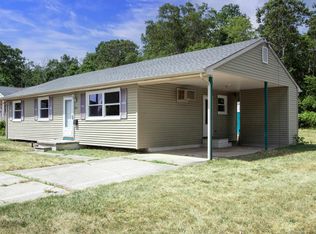
Charming Single-Story Living on a Spacious Corner Lot! Welcome home to 815 Broad Street, a bright and inviting 2-bedroom, 1.5-bathroom single-family ranch offering low-maintenance single-level living. Situated on a prime 5,000+ sq. ft. corner lot, this move-in-ready home features a functional open flow across 915 sq. ft. of comfortable interior space. Step inside to resilient vinyl flooring, bright natural light, and a cozy main living area perfect for everyday relaxing or entertaining. The kitchen comes fully equipped with a gas stove and refrigerator, paired with convenient main-level half and full bath access. Central air conditioning and forced-air natural gas heating keep you comfortable year-round. Enjoy a fully fenced, oversized yard — ideal for kids, pets, gardening, or outdoor gatherings. Situated steps from South Main Street, public transit options, and quick access to major commuting routes heading into Atlantic City and nearby shore points. Whether you're a first-time homebuyer, looking to downsize, or searching for a turnkey investment property, this charming home is a must-see! Schedule your tour today!
For sale
Price cut: $2.5K (8/18)
$258,000
815 Broad St, Pleasantville, NJ 08232
2beds
915sqft
Ranch
Built in ----
5,051 Square Feet Lot
$254,400 Zestimate®
$282/sqft
$-- HOA
What's special
Central air conditioningForced-air natural gas heatingBright natural lightFully fenced oversized yardResilient vinyl flooringBright and inviting
- 49 days
- 255
- 18
Zillow last checked:
Listing updated:
Listed by:
Shavonna Dupree 856-558-2247,
BHHS FOX and ROACH-Marlton
Source: SJSRMLS,MLS#: 610089
Facts & features
Interior
Bedrooms & bathrooms
- Bedrooms: 2
- Bathrooms: 2
- Full bathrooms: 1
- 1/2 bathrooms: 1
- Main level bathrooms: 1
- Main level bedrooms: 2
Rooms
- Room types: Laundry
Bedroom 1
- Level: Main
Bedroom 2
- Level: Main
Kitchen
- Level: Main
Living room
- Level: Main
Heating
- Forced Air, Natural Gas
Cooling
- Central Air
Appliances
- Included: Dryer, Gas Stove, Refrigerator, Washer
Features
- Eat-in Kitchen
- Flooring: Vinyl
- Windows: Screens
- Basement: Slab
- Has fireplace: No
Interior area
- Total structure area: 915
- Total interior livable area: 915 sqft
Property
Parking
- Parking features: Parking Pad, None
Features
- Exterior features: Fenced Yard, Shed
- Fencing: Fenced
Lot
- Size: 5,051 Square Feet
- Dimensions: 42.85 x 117.89
- Features: Corner Lot
Details
- Additional structures: Shed
- Parcel number: 00004
Construction
Type & style
- Home type: SingleFamily
- Architectural style: Ranch
- Property subtype: Ranch
Materials
- Vinyl
- Foundation: Slab
Condition
- New construction: No
Utilities & green energy
- Sewer: Public Sewer
- Water: Public
Community & HOA
Location
- Region: Pleasantville
Financial & listing details
- Price per square foot: $282/sqft
- Annual tax amount: $4,597
- Date on market: 7/22/2026
- Date available: 07/22/2026
Estimated market value
$254,400
$242,000 - $267,000
$2,213/mo
Price history
| Date | Event | Price |
|---|---|---|
| 8/18/2026 | Price change | $258,000-1%$282/sqft |
Source:  SJSRMLS #610089 Report a problem SJSRMLS #610089 Report a problem | ||
| 7/22/2026 | Listed for sale | $260,500$285/sqft |
Source: SJSRMLS #610089 Report a problem | ||
Public tax history
Tax history is unavailable.
Monthly payment
Est. payment
Payment breakdown
Explore the cost of this home by adjusting the details. Changes won't be saved.Climate risks
Neighborhood: 08232
Similar homes
- $258,0002 bd2 ba915 sqft815 Broad St, Pleasantville, NJ 08232For Sale

 MLS ID #NJAC2025750, Shavonna Dupree, BHHS Fox & Roach-Marlton. Bright MLS
 - $224,9002 bd1 ba1k sqft30 W Ridgewood Ave, Pleasantville, NJ 08232For Sale
 MLS ID #NJAC2025986, Tracey Newmones, EXP Realty, LLC. Bright MLS
 - $285,0003 bd1 ba1k sqft806 Seneca Ave, Pleasantville, NJ 08232For Sale
 MLS ID #606827, DERRICK WILLIAMS, KELLER WILLIAMS REALTY ATLANTIC SHORE-Northfield. SJSRMLS
 - $249,0002 bd2 ba936 sqft638 8th St, Absecon, NJ 08201For Sale
 MLS ID #NJAC2025326, Yehuda Neustadt, Keller Williams Shore Properties. Bright MLS
 - $369,9003 bd3 ba1.2k sqft225 Chalfonte Ave, Pleasantville, NJ 08232For SaleMLS ID #606377, FEDERICO MALDONADO, GRACE PROPERTIES. SJSRMLS
- $278,0003 bd2 ba1.2k sqft324 N Tennessee Ave, Atlantic City, NJ 08401For SaleMLS ID #611172, ERIK EWELL, LPT Realty. SJSRMLS
- $239,0002 bd2 ba991 sqftHeatherCroft, Egg Harbor Township, NJ 08234For SaleMLS ID #609614, JENNIFER HAVERLY, MARCHESE REAL ESTATE, LLC. SJSRMLS
- $240,0003 bd2 ba1.1k sqft1405 N Ohio Ave, Atlantic City, NJ 08401For SaleMLS ID #608062, JESSICA NGAN, ABR, AHWD, BHHS FOX and ROACH-Northfield. SJSRMLS
- $305,0003 bd1 ba1k sqft317 Pine St, Absecon, NJ 08201For SaleMLS ID #NJAC2025494, Tom Duffy, Keller Williams Realty - Washington Township. Bright MLS
- $335,0003 bd1 ba900 sqft232 Saint James Pl, Northfield, NJ 08225For SaleMLS ID #610582, SHAUKAT AZAD, FARLEY and FERRY REALTY, INC. SJSRMLS
- $284,9002 bd1 ba1k sqft5728 Moss Mill Rd, Egg Harbor City, NJ 08215For SaleMLS ID #NJAC2026326, Colleen Mckelwee, Real Broker, LLC. Bright MLS
- $269,5002 bd2 ba977 sqftVillage Linwood, Linwood, NJ 08221For SaleMLS ID #610750, ARTURO BARRERA, PLATINUM REAL ESTATE. SJSRMLS
- $305,0003 bd2 ba1.2k sqft477 Ash Ave, Galloway, NJ 08205For SaleMLS ID #608624, LUZ HELENA LONDONO-BONILLA, BHHS FOX and ROACH-Northfield. SJSRMLS
- $204,9002 bd2 ba972 sqftHeatherCroft, Egg Harbor Township, NJ 08234For SaleMLS ID #609487, LAN DANG, BLOOM REALTY CO. SJSRMLS
- $289,9002 bd1 ba1k sqft188 Leeds Point Rd, Galloway, NJ 08205For SaleMLS ID #608858, RICHARD HAVILAND, KELLER WILLIAMS REALTY ATLANTIC SHORE-Northfield. SJSRMLS
- $205,0002 bd2 ba972 sqft147 Heather Croft, Egg Harbor Township, NJ 08234For SaleMLS ID #NJAC2025268, Donna Rossell, EXP Realty, LLC. Bright MLS
- $240,0003 bd1 ba1k sqft641 Howard Ave, Atlantic City, NJ 08401For SaleMLS ID #594851, Silvette Rivera, WEICHERT REALTORS ASBURY GROUP-AC. SJSRMLS
- $274,5002 bd2 ba977 sqftVillage Linwood, Linwood, NJ 08221For SaleMLS ID #608521, THOMAS KIMBLE, BALSLEY/LOSCO. SJSRMLS
- $258,9003 bd2 ba1.3k sqft6307 Harding Hwy, Mays Landing, NJ 08330For SaleMLS ID #609465, RICHARD HAVILAND, KELLER WILLIAMS REALTY ATLANTIC SHORE-Northfield. SJSRMLS
- $250,0002 bd2 ba1.1k sqftWoods at Great Creek, Galloway, NJ 08205For SaleMLS ID #610400, KERRI WISNESKI, Quail Hill Realty at Smithville. SJSRMLS
