Move-in ready from day one, this nearly new home offers the modern features buyers want without the wait of new construction. Built in 2024, 325 Dilbeck Lane features 1,991 square feet, a level lot, 8 closets for exceptional storage, and smart home technology designed to make everyday living easier.
Inside, you'll find a spacious, functional floor plan with generously sized bedrooms and flexible living spaces that easily adapt to your lifestyle. The virtually staged photos showcase the home's potential, making it easy to imagine your own furniture, style, and memories in every room.
Designed for today's lifestyle, this smart home allows you to control the dual-zone HVAC system, garage door, front door, and smart lighting directly from your phone, while the Ring doorbell adds convenience and peace of mind. The home is also wired for reliable high-speed internet, making it an excellent choice for remote work, streaming, and everyday connectivity.
Located in the quiet community of Niota, you'll enjoy small-town living with convenient access to Athens, Sweetwater, Knoxville, and Chattanooga. If you've been searching for a home that's ready for you to move right in, 325 Dilbeck Lane is ready to welcome you home. Schedule your private showing today.
Active
$290,000
325 Dilbeck Ln, Niota, TN 37826
4beds
1,991sqft
:
Get pre-qualified$1,692/mo
Single Family Residence, Residential
Built in 2024
7,840 Square Feet Lot
$-- Zestimate®
$146/sqft
$25/mo HOA
What's special
Ring doorbellSpacious functional floor planFlexible living spacesGenerously sized bedroomsLevel lotSmart home technologyDual-zone hvac system
- 16 hours |
- 41 |
- 4 |
Zillow last checked:
Listing updated:
Listed by:
Cecelia Baker 865-444-2400,
United Real Estate Solutions 865-444-2400
Source: RealTracs MLS as distributed by MLS GRID,MLS#: 3149852
Facts & features
Interior
Bedrooms & bathrooms
- Bedrooms: 4
- Bathrooms: 3
- Full bathrooms: 2
- 1/2 bathrooms: 1
Bedroom 1
- Features: Walk-In Closet(s)
- Level: Walk-In Closet(s)
Kitchen
- Features: Pantry
- Level: Pantry
Other
- Features: Utility Room
- Level: Utility Room
Heating
- Central, Electric
Cooling
- Central Air
Appliances
- Included: Dishwasher, Disposal, Microwave, Range, Refrigerator
- Laundry: Washer Hookup, Electric Dryer Hookup
Features
- Walk-In Closet(s), Pantry
- Flooring: Carpet, Vinyl
- Basement: None
- Has fireplace: No
Interior area
- Total structure area: 1,991
- Total interior livable area: 1,991 sqft
Property
Parking
- Total spaces: 2
- Parking features: Garage Door Opener
- Garage spaces: 2
Features
- Levels: Three Or More
- Stories: 2
Lot
- Size: 7,840 Square Feet
- Features: Level
- Topography: Level
Details
- Parcel number: 026M B 03600 000
- Special conditions: Standard
Construction
Type & style
- Home type: SingleFamily
- Architectural style: Traditional
- Property subtype: Single Family Residence, Residential
Materials
- Frame, Vinyl Siding, Other, Brick
Condition
- New construction: No
- Year built: 2024
Utilities & green energy
- Sewer: Public Sewer
- Utilities for property: Electricity Available
Green energy
- Energy efficient items: Windows
Community & HOA
Community
- Security: Security System, Smoke Detector(s)
- Subdivision: Crescent Ridge
HOA
- Has HOA: Yes
- HOA fee: $300 annually
Location
- Region: Niota
Financial & listing details
- Price per square foot: $146/sqft
- Tax assessed value: $211,100
- Annual tax amount: $1,027
- Date on market: 8/10/2026
- Electric utility on property: Yes
Estimated market value
Not available
Estimated sales range
Not available
Not available
Price history
| Date | Event | Price |
|---|---|---|
| 8/10/2026 | Listed for sale | $290,000$146/sqft |
Source:  East Tennessee Realtors #1332874 Report a problem East Tennessee Realtors #1332874 Report a problem | ||
| 5/26/2026 | Listing removed | $290,000$146/sqft |
Source: East Tennessee Realtors #1332874 Report a problem | ||
| 3/16/2026 | Listed for sale | $290,000-0.3%$146/sqft |
Source: East Tennessee Realtors #1332874 Report a problem | ||
| 6/30/2025 | Sold | $290,835$146/sqft |
Source: Greater Chattanooga Realtors #1507776 Report a problem | ||
| 6/14/2025 | Pending sale | $290,835$146/sqft |
Source: Greater Chattanooga Realtors #1507776 Report a problem | ||
| 4/15/2025 | Price change | $290,835+1.7%$146/sqft |
Source: Greater Chattanooga Realtors #1507776 Report a problem | ||
| 3/1/2025 | Price change | $285,835+0.7%$144/sqft |
Source: Greater Chattanooga Realtors #1507776 Report a problem | ||
| 2/4/2025 | Listed for sale | $283,835$143/sqft |
Source:  DR Horton Report a problem DR Horton Report a problem | ||
Public tax history
| Year | Property taxes | Tax assessment |
|---|---|---|
| 2025 | $1,027 | $52,775 |
Find assessor info on the county website
Monthly payment
Est. payment
Payment breakdown
Explore the cost of this home by adjusting the details. Changes won't be saved.Climate risks
Neighborhood: 37826
Nearby schools
GreatSchools rating
- 4/10Niota Elementary SchoolGrades: PK-8Distance: 0.7 mi
- 5/10McMinn County High SchoolGrades: 9-12Distance: 7.6 mi
Schools provided by the listing agent
- Elementary: Niota Elementary
- High: McMinn County High School
Source: RealTracs MLS as distributed by MLS GRID. This data may not be complete. We recommend contacting the local school district to confirm school assignments for this home.
- $280,1404 bd2 ba1.7k sqft317 Dilbeck Ln, Niota, TN 37826Sold

- $276,0003 bd2 ba1.6k sqft247 Preece Ln, Niota, TN 37826Sold

- $290,0003 bd3 ba2.1k sqft344 Dilbeck Ln, Niota, TN 37826Sold

- $270,0004 bd2 ba1.7k sqft229 Preece Ln, Niota, TN 37826Sold

- $272,9403 bd2 ba1.6k sqft316 Dilbeck Ln, Niota, TN 37826Sold
- $256,8304 bd2 ba1.4k sqft225 Preece Ln, Niota, TN 37826Sold
- $274,2003 bd2 ba1.6k sqft233 Preece Ln, Niota, TN 37826Sold
- $290,0003 bd3 ba2.1k sqft221 Preece Ln, Niota, TN 37826Sold
A local agent can set up tours, give advice and negotiate with sellers.
A local lender can help you make sure your offer is ready when you are.
Similar homes
- from $292,9904 bd3 ba1.9k sqftBelhaven Plan, Crescent Ridge, Niota, TN 37826New Construction
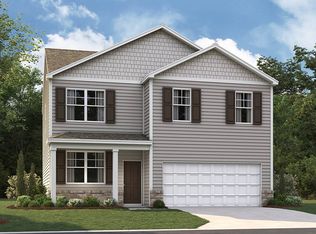 DR Horton
 - from $288,9904 bd2 ba1.7k sqftCali Plan, Crescent Ridge, Niota, TN 37826New Construction
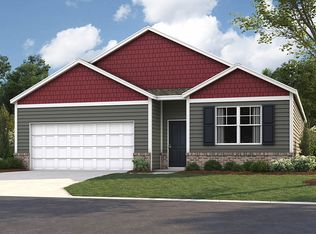 DR Horton
 - $279,9004 bd2 ba1.4k sqft256 Preece Ln, Niota, TN 37826Pending

 MLS ID #1346470, Amber Lee, Jewell Real Estate. East Tennessee Realtors
 - from $298,9903 bd3 ba2.1k sqftPenwell Plan, Crescent Ridge, Niota, TN 37826New Construction
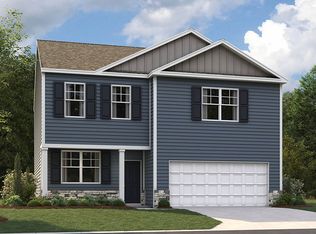 DR Horton
 - from $283,9903 bd2 ba1.6k sqftAria Plan, Crescent Ridge, Niota, TN 37826New ConstructionDR Horton
- from $268,9904 bd2 ba1.4k sqftFreeport Plan, Crescent Ridge, Niota, TN 37826New ConstructionDR Horton
- $299,0004 bd2 ba2.1k sqft391 County Road 360, Niota, TN 37826For SaleMLS ID #1348344, TR Lawrence, Athens Realty. East Tennessee Realtors
- from $250,9903 bd2 ba1.1k sqftSullivan Plan, Crescent Ridge, Niota, TN 37826New ConstructionDR Horton
- $329,0003 bd2 ba1.7k sqft145 County Road 208, Athens, TN 37303For Sale
 MLS ID #3247030, Suzanne Akins. RealTracs MLS as distributed by MLS GRID
 - $315,0003 bd2 ba1.5k sqft219 County Road 439, Athens, TN 37303For SaleMLS ID #3312471, Kutler Blackwell. RealTracs MLS as distributed by MLS GRID
- $314,9003 bd2 ba1.5k sqft701 Watson Rd, Loudon, TN 37774For SaleMLS ID #1350840, Steve Goldin, Zach Taylor Real Estate. East Tennessee Realtors
- $325,0003 bd2 ba1.6k sqft116 County Road 456, Athens, TN 37303For SaleMLS ID #3250414, Amber Olinger. RealTracs MLS as distributed by MLS GRID
- $312,6104 bd2 ba1.7k sqft100 English Oak Ln, Athens, TN 37303New ConstructionDR Horton
- $299,9003 bd2 ba1.2k sqft1211 Tellico Ave, Athens, TN 37303For SaleMLS ID #3318992, Jessica Farr. RealTracs MLS as distributed by MLS GRID
- $299,0003 bd3 ba1.4k sqft2429 Village Ln, Athens, TN 37303For SaleMLS ID #1341215, Jim Swafford, Weichert Realtors-The Space Place. East Tennessee Realtors
- $289,9003 bd2 ba2.1k sqft711 Walter St, Athens, TN 37303For SaleMLS ID #1533977, Paula Scarbrough. Greater Chattanooga Realtors
- $290,9994 bd2 ba1.4k sqft1106 Skyridge Dr, Athens, TN 37303For SaleMLS ID #1327996, Jessica Martinez, Realty Executives Associates. East Tennessee Realtors
- $289,0003 bd2 ba1.6k sqft17855 State Highway 58 N, Decatur, TN 37322For SaleMLS ID #3259965, Christa Tippit. RealTracs MLS as distributed by MLS GRID
- from $299,9904 bd2 ba1.7k sqftCali Plan, The Preserve at Davis Place, Athens, TN 37303New ConstructionDR Horton
- $319,9993 bd2 ba2.3k sqft121 County Road 578, Englewood, TN 37329For SaleMLS ID #3216220, Heather Jaramillo. RealTracs MLS as distributed by MLS GRID
