Meticulously maintained and move-in ready! This 3-bedroom, 2-bathroom home sits on nearly half an acre with NO CITY TAXES and NO HOA fees. The inviting living room flows seamlessly into the dining area, offering an open layout for everyday living and entertaining. The kitchen features white cabinetry and a breakfast bar for additional seating. The spacious primary bedroom includes a barn door leading to a private bathroom with a walk-in shower. Two additional bedrooms provide space for guests, a home office, or hobbies. Step outside onto the wood deck overlooking a large, fenced backyard with room to garden, play, or unwind. A backyard storage shed and an attached exterior storage area offer added convenience. Located minutes from Camp Lejeune, grocery stores, shopping, and schools. Schedule your showing today!
For sale
$250,000
325 Drummer Kellum Road, Jacksonville, NC 28546
3beds
1,219sqft
Single Family Residence
Built in 1985
0.42 Acres Lot
$249,700 Zestimate®
$205/sqft
$-- HOA
What's special
Wood deckKitchen features white cabinetryLarge fenced backyardBackyard storage shedNearly half an acreAttached exterior storage areaSpacious primary bedroom
- 13 days
- 681
- 114
Likely to sell faster than
Zillow last checked:
Listing updated:
Listed by:
Brandy Labossiere 910-554-6670,
Carolina Real Estate Group
Source: Hive MLS,MLS#: 100612799 Originating MLS: Jacksonville Board of Realtors
Facts & features
Interior
Bedrooms & bathrooms
- Bedrooms: 3
- Bathrooms: 2
- Full bathrooms: 2
Rooms
- Room types: Bathroom 1, Living Room, Bedroom 2, Bedroom 3
Bedroom 2
- Level: First
Bedroom 3
- Level: First
Bathroom 1
- Description: Master Bathroom
- Level: First
Kitchen
- Level: First
Living room
- Description: Dining Area
- Level: First
Heating
- Heat Pump, Electric
Cooling
- Heat Pump
Appliances
- Included: Built-In Microwave, Dishwasher, Electric Range
- Laundry: Dryer Hookup, Washer Hookup
Features
- Ceiling Fan(s), Pantry, Walk-in Shower
- Basement: None
- Attic: Pull Down Stairs
- Has fireplace: No
Interior area
- Total structure area: 1,219
- Total interior livable area: 1,219 sqft
Property
Parking
- Parking features: Unpaved
Features
- Levels: One
- Patio & porch: Deck
- Fencing: Chain Link,Back Yard
- View description: None
- Frontage type: See Remarks
Lot
- Size: 0.42 Acres
- Dimensions: 93 x 198 x 94 x 195
Details
- Parcel number: 344a44
- Zoning: Residential
- Special conditions: Standard
Construction
Type & style
- Home type: SingleFamily
- Property subtype: Single Family Residence
Materials
- Aluminum Siding, Vinyl Siding, Wood Frame
- Foundation: Slab
- Roof: Shingle,Composition
Condition
- New construction: No
- Year built: 1985
Utilities & green energy
- Sewer: Septic Tank
- Water: Public
- Utilities for property: Water Available
Community & HOA
Community
- Subdivision: Morton Manor
HOA
- Has HOA: No
Location
- Region: Jacksonville
Financial & listing details
- Price per square foot: $205/sqft
- Tax assessed value: $223,263
- Annual tax amount: $1,462
- Date on market: 10/27/2026
- Cumulative days on market: 13 days
- Listing agreement: Exclusive Right To Sell
- Listing terms: Cash,Conventional,FHA,VA Loan
- Road surface type: Paved
Estimated market value
$249,700
$237,000 - $262,000
$1,591/mo
Price history
| Date | Event | Price |
|---|---|---|
| 10/27/2026 | Listed for sale | $250,000+11.6%$205/sqft |
Source:  Hive MLS #100612799 Report a problem | ||
| 7/18/2024 | Sold | $224,000+2.5%$184/sqft |
Source: Hive MLS #100445212 Report a problem | ||
| 6/11/2024 | Contingent | $218,500$179/sqft |
Source: Hive MLS #100445212 Report a problem | ||
| 6/8/2024 | Listed for sale | $218,500$179/sqft |
Source: Hive MLS #100445212 Report a problem | ||
| 5/19/2024 | Contingent | $218,500$179/sqft |
Source: Hive MLS #100445212 Report a problem | ||
| 5/19/2024 | Pending sale | $218,500$179/sqft |
Source: Hive MLS #100445212 Report a problem | ||
| 5/17/2024 | Listed for sale | $218,500+21.1%$179/sqft |
Source: Hive MLS #100445212 Report a problem | ||
| 5/3/2022 | Sold | $180,500+3.1%$148/sqft |
Source: Hive MLS #100318934 Report a problem | ||
| 3/28/2022 | Pending sale | $175,000$144/sqft |
Source: Hive MLS #100318934 Report a problem | ||
| 3/26/2022 | Listed for sale | $175,000+25%$144/sqft |
Source: Hive MLS #100318934 Report a problem | ||
| 6/7/2019 | Sold | $140,000-3.4%$115/sqft |
Source: Public Record Report a problem | ||
| 5/11/2019 | Pending sale | $145,000$119/sqft |
Source: CENTURY 21 Sweyer & Associates #100163498 Report a problem | ||
| 5/3/2019 | Listed for sale | $145,000+241.2%$119/sqft |
Source: Century 21 Sweyer & Associates #100163498 Report a problem | ||
| 10/30/2018 | Listing removed | $42,500$35/sqft |
Source: Coldwell Banker Fountain Realty #100134847 Report a problem | ||
| 10/12/2018 | Pending sale | $42,500$35/sqft |
Source: Coldwell Banker Fountain Realty #100134847 Report a problem | ||
| 10/9/2018 | Listed for sale | $42,500$35/sqft |
Source: Coldwell Banker Fountain Realty #100134847 Report a problem | ||
| 10/8/2018 | Pending sale | $42,500$35/sqft |
Source: Coldwell Banker Fountain Realty #100134847 Report a problem | ||
| 9/28/2018 | Listed for sale | $42,500-66.8%$35/sqft |
Source: Coldwell Banker Fountain Realty #100134847 Report a problem | ||
| 6/18/2010 | Listing removed | $128,000$105/sqft |
Source: Ultra Agent #105749 Report a problem | ||
| 6/8/2010 | Listed for sale | $128,000+1.2%$105/sqft |
Source: Ultra Agent #105749 Report a problem | ||
| 3/22/2010 | Sold | $126,500-1.2%$104/sqft |
Source: Public Record Report a problem | ||
| 10/30/2009 | Listed for sale | $128,000+17.4%$105/sqft |
Source: Visual Tour #000000 Report a problem | ||
| 6/18/2007 | Sold | $109,000$89/sqft |
Source: Public Record Report a problem | ||
Public tax history
| Year | Property taxes | Tax assessment |
|---|---|---|
| 2025 | $837 | $127,865 |
| 2024 | -- | $127,865 |
| 2023 | $837 -0.1% | $127,865 |
| 2022 | $838 +22.1% | $127,865 +31.4% |
| 2021 | $686 | $97,310 |
| 2020 | $686 | $97,310 |
| 2019 | $686 | $97,310 |
| 2018 | $686 -4.3% | $97,310 -8.4% |
| 2017 | $717 | $106,200 |
| 2016 | $717 | $106,200 |
| 2015 | $717 | $106,200 |
| 2014 | $717 +8.2% | $106,200 -6.3% |
| 2013 | $663 | $113,290 |
| 2012 | $663 | $113,290 |
| 2011 | $663 | $113,290 |
| 2010 | $663 +35.1% | $113,290 +36.3% |
| 2009 | $490 +17.3% | $83,126 |
| 2008 | $418 | $83,126 |
| 2007 | $418 | $83,126 |
| 2006 | $418 -6% | $83,126 +25.2% |
| 2005 | $445 | $66,378 |
| 2004 | -- | $66,378 |
| 2003 | -- | $66,378 |
| 2002 | -- | $66,378 |
| 2001 | -- | $66,378 |
Find assessor info on the county website
Monthly payment
Est. payment
Payment breakdown
Explore the cost of this home by adjusting the details. Changes won't be saved.Climate risks
Neighborhood: 28546
Nearby schools
Schools provided by the listing agent
- Elementary: Jacksonville Commons
- Middle: Jacksonville Commons
- High: White Oak
Source: Hive MLS. This data may not be complete. We recommend contacting the local school district to confirm school assignments for this home.
- $211,2003 bd2 ba1.1k sqft329 Drummer Kellum Rd, Jacksonville, NC 28546Off Market

- $214,2003 bd2 ba1.3k sqft333 Drummer Kellum Rd, Jacksonville, NC 28546Off Market
- $188,5002 bd2 ba1k sqft324 Drummer Kellum Rd, Jacksonville, NC 28546Off Market
- $177,0003 bd2 ba1k sqft328 Drummer Kellum Rd, Jacksonville, NC 28546Sold

Similar homes
- $250,0003 bd2 ba1.3k sqft506 Tower Drive, Jacksonville, NC 28546For Sale
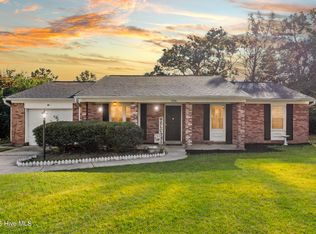
 MLS ID #100615099, Diane M Castro-Perez, Coldwell Banker Sea Coast Advantage-Hampstead. Hive MLS
- $250,0003 bd2 ba1.2k sqft825 Ramsey Road, Jacksonville, NC 28546For Sale
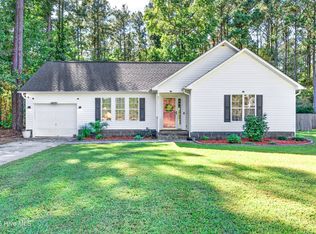 MLS ID #100613794, Alex M Johns, Century 21 Coastal Advantage. Hive MLS
- $238,0003 bd2 ba1.6k sqft5010 W Red Oak Court, Jacksonville, NC 28546For Sale
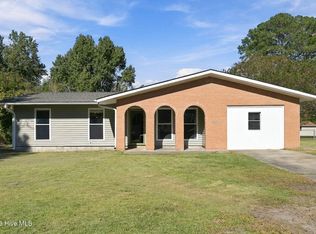 MLS ID #100613748, Vance Murphy, eXp Realty. Hive MLS
- $259,3123 bd3 ba1.5k sqft123 Settlers Circle, Jacksonville, NC 28546For Sale
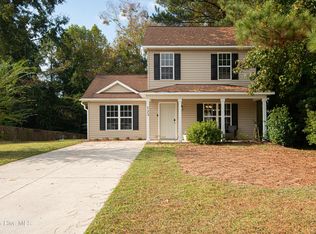 MLS ID #100613754, Alicia Bowie, Keller Williams Innovate - Jax. Hive MLS
- $245,0003 bd2 ba1.1k sqft906 Gattis Road, Jacksonville, NC 28546For SaleMLS ID #100609418, Lakshay Aswani, ERA Live Moore - Jacksonville. Hive MLS
- $225,0003 bd2 ba1k sqft102 Knight Place, Jacksonville, NC 28546For SaleMLS ID #100613655, Trinity French, Exit Realty Preferred. Hive MLS
- $239,9003 bd2 ba1.1k sqft1388 Halltown Road, Jacksonville, NC 28546For SaleMLS ID #100607324, Elise E Tucker, eXp Realty. Hive MLS
- $240,0003 bd2 ba1.3k sqft1107 Massey Court, Jacksonville, NC 28546For SaleMLS ID #100610751, Tidal Realty Partners, REAL Broker LLC. Hive MLS
- $269,0003 bd3 ba1.6k sqft405 Wolf Run Drive, Jacksonville, NC 28546For SaleMLS ID #100611499, Scott Damsell, HomeSmart Connections. Hive MLS
- $268,0003 bd2 ba1.2k sqft713 Savannah Drive, Jacksonville, NC 28546For SaleMLS ID #100611565, Grace C Haubrich, Great Moves Realty. Hive MLS
- $229,0003 bd2 ba1k sqft912 Laurel Lane, Jacksonville, NC 28546For SaleMLS ID #100600990, Raquel Hettinger, Coldwell Banker Sea Coast Advantage. Hive MLS
- $259,0003 bd2 ba1.5k sqft517 West Court, Jacksonville, NC 28546For SaleMLS ID #100591978, Gabrielle Trumbo, LPT Realty. Hive MLS
- $269,9003 bd3 ba1.6k sqft202 Audubon Drive, Jacksonville, NC 28546For SaleMLS ID #100609186, Bradley Calderwood, eXp Realty. Hive MLS
- $295,0004 bd2 ba1.7k sqft105 Willoughby Lane, Jacksonville, NC 28546For SaleMLS ID #100614591, Heidi Davis, Anchor & Co. of Eastern North Carolina. Hive MLS
- $239,0003 bd2 ba1.5k sqft107 Marion Court, Jacksonville, NC 28546For SaleMLS ID #100605993, Celeste Salzberg, Coastal Knot Realty Group & Business Brokerage. Hive MLS
- $240,0004 bd2 ba1.3k sqft604 Oakwood Avenue, Jacksonville, NC 28546For SaleMLS ID #100584878, The Christi Hill Real Estate Team, Keller Williams Innovate. Hive MLS
- $275,0004 bd2 ba1.8k sqft18 Walnut Drive, Jacksonville, NC 28546For SaleMLS ID #100610605, Fay Riedl, 360 REALTY. Hive MLS
- $219,9003 bd2 ba1k sqft215 Spruce Court, Jacksonville, NC 28546For SaleMLS ID #100604182, Christina Tompkins, Berkshire Hathaway HomeServices Carolina Premier Properties. Hive MLS
- $214,9003 bd1 ba1.1k sqft59 Dixie Trail, Jacksonville, NC 28546For SaleMLS ID #100586641, Scott Damsell, HomeSmart Connections. Hive MLS
