Skip main navigation
Sold for $335,000
  • $335,000

    325 Garnet Dr, Morton, IL 61550

    2beds
    1,865sqft
    Single Family Residence, Residential
    Built in 2005
    7,020 Square Feet Lot
    $363,500 Zestimate®
    $180/sqft
    $2,097 Estimated rent

    Home value

    $363,500

    $345,000 - $382,000

    $2,097/mo

    Zestimate® history
    Loading
    Loading...

    Owner options

    List your home for rent

    $2,097/mo

    Rent Zestimate®

    Find your next renter with Zillow Rental Manager. Plus, with online applications, you can quickly screen prospective tenants – for free.

    Learn more

    $2,097/mo

    Rent Zestimate®

    Refinance and save

    $2,496/mo

    Est. payment

    Refinancing to a lower rate could help reduce your monthly payments and save thousands over the life of the loan.

    See today's rates

    $2,496/mo

    Est. payment

    Explore your selling options

    Work with a Zillow partner agent

    Leverage their expertise and Zillow's premium Showcase listings to get your home seen by more buyers.

    Get started

    List with your own agent

    Get your home in front of millions of buyers by listing it on Zillow.

    Learn how to do it

    Sell it yourself

    Take full control of how buyers see your home on Zillow by listing For Sale by Owner (FSBO).

    List your home

    What's special

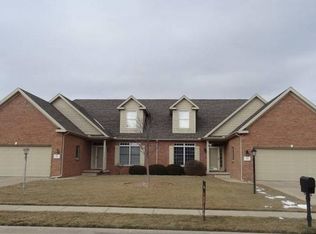
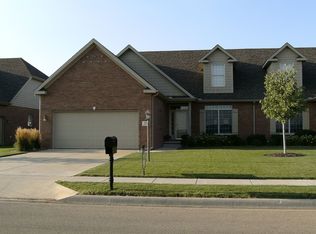
    A beautiful, quality-built, attached ranch designed for comfort, elegance & convenience. Perfectly suited for those seeking a peaceful, upscale lifestyle, this residence welcomes you with a covered front porch & bright, welcoming entry that features gleaming hdwd floors & an abundance of natural light. The heart of the home is the spacious Great Room, where vaulted ceilings create an open, airy feel & a cozy gas log fireplace serves as the perfect gathering spot. Large patio doors open to an exceptional outdoor living space, complete with knee wall seating & lush, mature landscaping, offering an oasis for relaxation/entertaining. The GR spills into a fabulous kitchen/dining area boasting granite countertops, high bar, hdwd floors & lots of sunshine. For those who work from home or desire a quiet space to read, the main floor office (versatile as 3rd guest bedroom) features elegant double French doors. Convenient dedicated laundry room (between the kitchen & large 2-car garage) is equipped with washer/dryer, large closet & utility sink. You'll love the luxurious primary suite featuring tray ceiling, fabulous WIC, tiled en-suite bath w/dble vanity w/granite countertops, jetted tub & separate shower. 2nd bdrm w/vaulted ceilings & plenty of light, ensures guests will feel right at home. With an open, unfin basement offering endless possibilities, this home is not just a place to live, but a place to thrive. Lovingly maintained & new roof in 2017!

    Zillow last checked:

    Listing updated:

    Listed by:

    Marilyn R Kohn Office:309-692-7272,

    RE/MAX Traders Unlimited

    Bought with:

    Sue R Neihouser, 475159926

    RE/MAX Traders Unlimited

    Source: RMLS Alliance as distributed by MLS GRID,MLS#: PA1252777MLS LogoOriginating MLS: Peoria Area Association of Realtors

    Facts & features

    Interior

    Bedrooms & bathrooms
    • Bedrooms: 2
    • Bathrooms: 2
    • Full bathrooms: 2
    Bedroom 1
    • Level: Main
    • Dimensions: 18ft 0in x 14ft 0in
    Bedroom 2
    • Level: Main
    • Dimensions: 14ft 0in x 11ft 0in
    Other
    • Level: Main
    • Dimensions: 13ft 0in x 12ft 0in
    Other
    • Level: Main
    • Dimensions: 13ft 0in x 11ft 0in
    Other
    • Area: 0
    Additional level
    • Area: 0
    Additional room
    • Description: Patio
    • Level: Main
    Great room
    • Level: Main
    • Dimensions: 19ft 0in x 16ft 0in
    Kitchen
    • Level: Main
    • Dimensions: 14ft 0in x 12ft 0in
    Laundry
    • Level: Main
    • Dimensions: 11ft 0in x 8ft 0in
    Main level
    • Area: 1865
    Heating
    • Forced Air
    Cooling
    • Central Air
    Appliances
    • Included: Dishwasher, Disposal, Dryer, Range Hood, Microwave, Range, Refrigerator, Washer, Gas Water Heater
    Features
    • Ceiling Fan(s), Vaulted Ceiling(s), Solid Surface Counter
    • Windows: Window Treatments, Blinds
    • Basement: Egress Window(s),Full
    • Number of fireplaces: 1
    • Fireplace features: Gas Log, Great Room
    Interior area
    • Total structure area: 1,865
    • Total interior livable area: 1,865 sqft

    Property

    Parking
    • Total spaces: 2
    • Parking features: Attached
    • Attached garage spaces: 2
    • Details: Number Of Garage Remotes: 1
    Accessibility
    • Accessibility features: Level
    Features
    • Patio & porch: Patio
    • Spa features: Bath
    Lot
    • Size: 7,020 sqft
    • Dimensions: 54 x 130
    • Features: Level
    Details
    • Parcel number: 060608110027
    • Zoning description: Res

    Construction

    Type & style
    • Home type: SingleFamily
    • Architectural style: Ranch
    • Property subtype: Single Family Residence, Residential
    Materials
    • Brick, Composition
    • Foundation: Concrete Perimeter
    • Roof: Shingle
    Condition
    • New construction: No
    • Year built: 2005

    Utilities & green energy

    • Sewer: Public Sewer
    • Water: Public
    • Utilities for property: Cable Available

    Community & neighborhood

    Location
    • Region: Morton
    • Subdivision: Thornridge West

    HOA & financial

    HOA
    • Has HOA: Yes
    • HOA fee: $100 annually

    Other

    Other facts
    • Road surface type: Paved

    Price history

    DateEventPrice
    11/1/2024Sold$335,000-4.3%$180/sqft
    Source: RMLS Alliance as distributed by MLS GRID #PA1252777 Report a problem
    9/27/2024Pending sale$350,000$188/sqft
    Source: RMLS Alliance as distributed by MLS GRID #PA1252777 Report a problem
    9/15/2024Listed for sale$350,000+33.6%$188/sqft
    Source: RMLS Alliance as distributed by MLS GRID #PA1252777 Report a problem
    9/12/2014Sold$262,000+2.7%$140/sqft
    Source: RMLS Alliance as distributed by MLS GRID #PA1155769 Report a problem
    9/6/2006Sold$255,000$137/sqft
    Source: Public Record Report a problem

    Public tax history

    YearProperty taxesTax assessment
    2024$6,637 +4.5%$104,770 +7.3%
    2023$6,351 +4.6%$97,600 +8.9%
    2022$6,072 +4.6%$89,630 +4%
    2021$5,808 +3.3%$86,180 +1%
    2020$5,622 +0.3%$85,330
    2019$5,607 +1.9%$85,330
    2018$5,504 $85,330 +1%
    2017$5,504 -3.8%$84,480 +1.8%
    2016$5,723 +15.9%$82,970
    2015$4,936 +1%--
    2013$4,887 $79,920
    2012-- $79,920
    2011-- $79,920 -7.2%
    2010-- $86,140 +5.2%
    2009$4,644 $81,850

    Find assessor info on the county website

    Neighborhood: 61550

    Nearby schools

    GreatSchools rating
    Schools provided by the listing agent
    • High: Morton

    Source: RMLS Alliance as distributed by MLS GRID. This data may not be complete. We recommend contacting the local school district to confirm school assignments for this home.

    Get pre-qualified for a loan
    At Zillow Home Loans, we can pre-qualify you in as little as 5 minutes with no impact to your credit score.

    An equal housing lender. NMLS #10287.

    Sell for more on Zillow
    Get a Zillow Showcase℠ listing at no additional cost and you could sell for .
    $363,500
    2% more
    +$7,270
    With Zillow Showcase(estimated)
    $370,770