Soaring ceilings enhance the spacious two-story great room, where a brick gas fireplace is flanked by built-in bookcases. Wood floors extend from this area into the kitchen & powder room. The kitchen boasts a suite of stainless steel appliances, including a refrigerator, gas range, & microwave replaced in 2019, with the gas range further updated in 2023. Additional kitchen upgrades include a backsplash installed in 2015, quartz countertops added in 2020, & new lighting installed in 2022. The irrigation system was rebuilt in 2018, ensuring a lush yard, which also features an electric dog fence. The home includes thoughtful details such as a foyer light added in 2016 and a SpeakerCraft in-wall music system throughout the main floor. The primary bedroom received a new ceiling fan in 2022, and its ensuite bathroom was remodeled to include bamboo wood flooring, a separate tiled shower, a jetted tub, & a walk-in closet. On the second floor, two large closets provide ample storage space. Plantation shutters, installed in the great room & primary bedroom in 2018, offer elegance & privacy. Recent updates include a new garage door in 2024, a new furnace & A/C system in 2023, & a roof replaced in 2017. A deck added in 2022 provides a perfect outdoor retreat. With these extensive updates and thoughtful details, all you need to do is move in and start living! Measurements are not guaranteed and are estimates only. Buyers are encouraged to measure to their own satisfaction.
Sold for $332,000
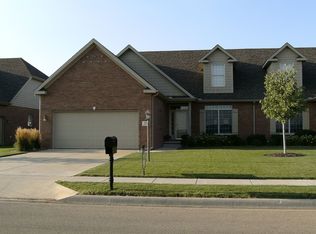
Street View
Zillow last checked:
Listing updated:
Bought with:
Adam J Merrick, 471018071
Adam Merrick Real Estate
Source: RMLS Alliance as distributed by MLS GRID,MLS#: PA1251247 Originating MLS: Peoria Area Association of Realtors
Originating MLS: Peoria Area Association of Realtors
Price history
| Date | Event | Price |
|---|---|---|
| 8/8/2024 | Sold | $332,000+0.6%$149/sqft |
Source:  RMLS Alliance as distributed by MLS GRID #PA1251247 Report a problem RMLS Alliance as distributed by MLS GRID #PA1251247 Report a problem | ||
| 7/11/2024 | Pending sale | $330,000$148/sqft |
Source: RMLS Alliance as distributed by MLS GRID #PA1251247 Report a problem | ||
| 7/8/2024 | Price change | $330,000-2.9%$148/sqft |
Source: RMLS Alliance as distributed by MLS GRID #PA1251247 Report a problem | ||
| 6/28/2024 | Listed for sale | $340,000+40.5%$152/sqft |
Source: RMLS Alliance as distributed by MLS GRID #PA1251247 Report a problem | ||
| 5/22/2015 | Sold | $242,000-4.7%$109/sqft |
Source: RMLS Alliance as distributed by MLS GRID #PA1157873 Report a problem | ||
| 4/7/2015 | Price change | $254,000-1.9%$114/sqft |
Source: WRC, Inc. Realtors #1157873 Report a problem | ||
| 2/9/2015 | Price change | $259,000-0.3%$116/sqft |
Source: WRC, Inc. Realtors #1157873 Report a problem | ||
| 11/18/2014 | Listed for sale | $259,900+4%$117/sqft |
Source: WRC, Inc. Realtors #1157873 Report a problem | ||
| 2/5/2013 | Listing removed | $249,900$112/sqft |
Source: Keller Williams #1133131 Report a problem | ||
| 1/1/2013 | Listed for sale | $249,900+4.1%$112/sqft |
Source: Keller Williams #1133131 Report a problem | ||
| 7/9/2012 | Sold | $240,000-2%$108/sqft |
Source: RMLS Alliance as distributed by MLS GRID #PA1133131 Report a problem | ||
| 5/16/2012 | Price change | $244,900-2%$110/sqft |
Source: Keller Williams Premier Realty #1133131 Report a problem | ||
| 2/18/2012 | Listed for sale | $249,900-2%$112/sqft |
Source: Keller Williams Premier Realty #1133131 Report a problem | ||
| 10/4/2005 | Sold | $255,000$114/sqft |
Source: Public Record Report a problem | ||
Sell for more on Zillow
Get a Zillow Showcase℠ listing at no additional cost and you could sell for .
$365,100
2% more
+$7,302
With Zillow Showcase(estimated)
$372,402
