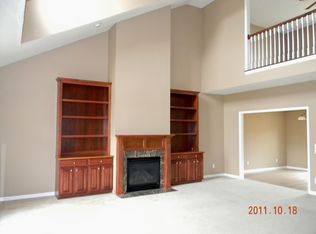
Welcome to this 3 bedroom, 2.5 bath duplex in the heart of Thornridge in desirable Morton! Step into the dramatic 2-story great room, adorned with a gas fireplace and built-in cabinets, creating a cozy yet elegant atmosphere. The glazed maple kitchen cabinets with granite tops, large island, pantry, and informal dining room set the stage for entertaining. Enjoy the beauty of all four seasons in the spectacular newer sunroom built by McKelvey Builders, complete with a mini split system, with a slider that takes you to the inviting patio. The gorgeous yard boasts an irrigation system plus newer landscaping by Hoerr Nursery. The main floor primary bedroom, featuring a trey ceiling, offers a luxurious retreat. The master bath is a haven with a convenient walk-in shower, double sink vanity, tile floors, and a generously sized walk-in closet. Upstairs, discover two large bedrooms with a massive 16 x 7 walk-in closet and a Jack & Jill bath, providing space, storage, and convenience. One of the rooms is an open loft area that overlooks the great room and could be perfect for a family room or den/office. The spacious garage, complete with epoxy-coated flooring, ensures both functionality and style. The unfinished basement is complete with an egress window and is ready for your own touches, and includes a stubbed in bath. With a newer roof (2016), newer Anderson windows upstairs, and a 2023 furnace, maintenance-free living is just a step away. Call to make your appointment today!
Sold for $307,000
$307,000
718 Thornridge Dr, Morton, IL 61550
3beds
2,326sqft
Single Family Residence, Residential
Built in 2004
6,969 Square Feet Lot
$361,000 Zestimate®
$132/sqft
$2,613 Estimated rent
Home value
$361,000
$343,000 - $379,000
$2,613/mo
Zestimate® history
Owner options
List your home for rent
$2,613/mo
Rent Zestimate®
Find your next renter with Zillow Rental Manager. Plus, with online applications, you can quickly screen prospective tenants – for free.
$2,613/mo
Rent Zestimate®
Refinance and save
$2,300/mo
Est. payment
Refinancing to a lower rate could help reduce your monthly payments and save thousands over the life of the loan.
$2,300/mo
Est. payment
Explore your selling options
Work with a Zillow partner agent
Leverage their expertise and Zillow's premium Showcase listings to get your home seen by more buyers.
Get startedList with your own agent
Get your home in front of millions of buyers by listing it on Zillow.
Learn how to do itSell it yourself
Take full control of how buyers see your home on Zillow by listing For Sale by Owner (FSBO).
List your homeWhat's special
Zillow last checked:
Listing updated:
Listed by:
Kristine Kniep Pref:309-645-0447,
RE/MAX Traders Unlimited
Bought with:
Susan Anderson, 475125820
RE/MAX Traders Unlimited
Source: RMLS Alliance as distributed by MLS GRID,MLS#: PA1247718 Originating MLS: Peoria Area Association of Realtors
Originating MLS: Peoria Area Association of Realtors
Facts & features
Interior
Bedrooms & bathrooms
- Bedrooms: 3
- Bathrooms: 3
- Full bathrooms: 2
- 1/2 bathrooms: 1
Bedroom 1
- Level: Main
- Dimensions: 15ft 1in x 13ft 4in
Bedroom 2
- Level: Upper
- Dimensions: 16ft 0in x 14ft 1in
Bedroom 3
- Level: Upper
- Dimensions: 17ft 5in x 14ft 0in
Other
- Level: Main
- Dimensions: 10ft 11in x 10ft 5in
Other
- Area: 0
Additional room
- Description: 4 Seasons Room
- Level: Main
- Dimensions: 11ft 7in x 11ft 5in
Great room
- Level: Main
- Dimensions: 22ft 1in x 22ft 0in
Kitchen
- Level: Main
- Dimensions: 13ft 3in x 10ft 1in
Laundry
- Level: Main
- Dimensions: 6ft 11in x 5ft 4in
Main level
- Area: 1567
Upper level
- Area: 759
Heating
- Forced Air
Cooling
- Zoned, Central Air
Appliances
- Included: Dishwasher, Disposal, Dryer, Microwave, Range, Refrigerator, Washer, Gas Water Heater
Features
- Ceiling Fan(s), Vaulted Ceiling(s), Central Vacuum, Solid Surface Counter
- Windows: Skylight(s), Blinds
- Basement: Full,Unfinished
- Number of fireplaces: 1
- Fireplace features: Gas Log, Great Room
Interior area
- Total structure area: 2,326
- Total interior livable area: 2,326 sqft
Property
Parking
- Total spaces: 2
- Parking features: Attached
- Attached garage spaces: 2
- Details: Number Of Garage Remotes: 3
Features
- Patio & porch: Patio
Lot
- Size: 6,969 Square Feet
- Dimensions: 55 x 130
- Features: Level
Details
- Parcel number: 060608110020
- Zoning description: residential
Construction
Type & style
- Home type: SingleFamily
- Property subtype: Single Family Residence, Residential
Materials
- Brick, Vinyl Siding
- Foundation: Concrete Perimeter
- Roof: Shingle
Condition
- New construction: No
- Year built: 2004
Utilities & green energy
- Sewer: Public Sewer
- Water: Public
Community & HOA
Community
- Subdivision: Thornridge West
HOA
- Has HOA: Yes
- HOA fee: $75 annually
Location
- Region: Morton
Financial & listing details
- Price per square foot: $132/sqft
- Tax assessed value: $340,560
- Annual tax amount: $5,636
- Date on market: 1/28/2024
- Cumulative days on market: 88 days
Price history
| Date | Event | Price |
|---|---|---|
| 6/3/2024 | Sold | $307,000-0.6%$132/sqft |
Source:  RMLS Alliance as distributed by MLS GRID #PA1247718 Report a problem RMLS Alliance as distributed by MLS GRID #PA1247718 Report a problem | ||
| 4/26/2024 | Pending sale | $309,000$133/sqft |
Source: RMLS Alliance as distributed by MLS GRID #PA1247718 Report a problem | ||
| 4/16/2024 | Price change | $309,000-6.1%$133/sqft |
Source: RMLS Alliance as distributed by MLS GRID #PA1247718 Report a problem | ||
| 2/28/2024 | Price change | $329,000-2.9%$141/sqft |
Source: RMLS Alliance as distributed by MLS GRID #PA1247718 Report a problem | ||
| 2/3/2024 | Price change | $339,000-2.9%$146/sqft |
Source: RMLS Alliance as distributed by MLS GRID #PA1247718 Report a problem | ||
| 1/28/2024 | Listed for sale | $349,000+48.5%$150/sqft |
Source: RMLS Alliance as distributed by MLS GRID #PA1247718 Report a problem | ||
| 10/20/2009 | Sold | $235,000-4.1%$101/sqft |
Source: Public Record Report a problem | ||
| 5/28/2009 | Listed for sale | $245,000-3.9%$105/sqft |
Source: Coldwell Banker Devonshire Realty #1087276 Report a problem | ||
| 3/2/2009 | Listing removed | $254,900$110/sqft |
Source: Listhub #1087276 Report a problem | ||
| 1/9/2009 | Listed for sale | $254,900$110/sqft |
Source: Coldwell Banker** #1087276 Report a problem | ||
Public tax history
| Year | Property taxes | Tax assessment |
|---|---|---|
| 2024 | $6,169 +4.6% | $113,520 +7.3% |
| 2023 | $5,900 +4.7% | $105,760 +8.9% |
| 2022 | $5,637 +4.6% | $97,130 +4% |
| 2021 | $5,390 -6.8% | $93,400 +6.8% |
| 2020 | $5,785 +0.3% | $87,490 |
| 2019 | $5,770 +1.9% | $87,490 |
| 2018 | $5,664 | $87,490 +1% |
| 2017 | $5,664 +2.6% | $86,620 |
| 2016 | $5,518 +6.4% | $86,620 |
| 2015 | $5,188 +1% | -- |
| 2013 | $5,136 | $83,430 |
| 2012 | -- | $83,430 |
| 2011 | -- | $83,430 |
| 2010 | -- | $83,430 |
| 2009 | $5,365 | $83,430 |
Find assessor info on the county website
Neighborhood: 61550
Nearby homes
- $335,8003 bd3 ba2.2k sqft720 Thornridge Dr, Morton, IL 61550Off Market
- $412,0003 bd2 ba3.7k sqft714 Thornridge Dr, Morton, IL 61550Off Market
- $399,7003 bd2 ba3.7k sqft724 Thornridge Dr, Morton, IL 61550Off Market
- $357,9003 bd2 ba2.1k sqft712 Thornridge Dr, Morton, IL 61550Off Market
- $350,0003 bd3 ba2.1k sqft327 Garnet Dr, Morton, IL 61550Sold
- $335,0002 bd2 ba1.8k sqft325 Garnet Dr, Morton, IL 61550Sold
- $354,1003 bd2 ba2.1k sqft329 Garnet Dr, Morton, IL 61550Off Market
- $332,0003 bd3 ba2.2k sqft331 Garnet Dr, Morton, IL 61550Sold
Nearby schools
GreatSchools rating
- 9/10Lettie Brown Elementary SchoolGrades: K-6Distance: 1 mi
- 8/10Morton Jr High SchoolGrades: 7-8Distance: 1.9 mi
- 7/10Morton High SchoolGrades: 9-12Distance: 2.1 mi
Schools provided by the listing agent
- High: Morton
Source: RMLS Alliance as distributed by MLS GRID. This data may not be complete. We recommend contacting the local school district to confirm school assignments for this home.


Get pre-qualified for a loan
At Zillow Home Loans, we can pre-qualify you in as little as 5 minutes with no impact to your credit score.An equal housing lender. NMLS #10287.
Sell for more on Zillow
Get a Zillow Showcase℠ listing at no additional cost and you could sell for .
$361,000
2% more
+$7,220
With Zillow Showcase(estimated)
$368,220
- Illinois
- Tazewell County
- Morton
- 61550
- 718 Thornridge Dr
Nearby cities
Nearby zip codes
Other Morton Topics
