A unique well maintained two family brick home built in 1965 situated on a quiet one way residential street on a 62.5x150 lot. Each unit features three spacious bedrooms, a large living room with recessed lighting, an eat-in kitchen and a full bathroom. Newer hardwood floors throughout the home. The full finished basement offers additional living space with two large bonus rooms, a full bathroom with a stand-up shower, cedar closet and electric fireplace. The basement also includes a separate entrance leading to the laundry room and providing access to the backyard. The laundry room is accessible from both the basement and it's own separate exterior entrance. Additional features include an oversized detached two car garage with an electric garage door opener, off-street paved parking for up to eight additional vehicles, a fenced-in backyard with a patio, central air conditioning and separate utilities for each unit. The windows were installed in 2008 and a roof installed in 2022 with a 25 year warranty. Conveniently located near restaurants, schools, houses of worship, shopping centers and public transportation including the Lyndhurst train station just a short walk away. An ideal location for commuters and those seeking everyday convenience. A unique opportunity in a desirable location. A must see property.
Under contract
$970,000
325 Grant Ave, Lyndhurst Twp., NJ 07071
6beds
--sqft
Multi Family
Built in 1965
-- sqft lot
$-- Zestimate®
$--/sqft
$-- HOA
What's special
Eat-in kitchenCentral air conditioningTwo family brick homeCedar closet
- 20 days
- 1,394
- 84
Likely to sell faster than
Zillow last checked:
Listing updated:
Listed by:
Diana Companioni 201-997-7860,
Neno-Rosa Agency,
Steven Lartiga
Source: GSMLS,MLS#: 4059396
Facts & features
Interior
Bedrooms & bathrooms
- Bedrooms: 6
- Bathrooms: 3
- Full bathrooms: 3
Heating
- Baseboard - Hotwater, Natural Gas
Cooling
- Central Air
Appliances
- Included: Gas Water Heater
Features
- Cedar Closet(s), Chandelier, Bedrooms, Eat-in Kitchen, Living Room, Living/Dining Room, Pantry, Eat-In Kitchen
- Flooring: Tile, Vinyl-Linoleum Floors, Wood
- Windows: Blinds
- Basement: Yes,Finished,Full,Walk-Out Access
- Has fireplace: No
Interior area
- Total structure area: 0
Property
Parking
- Total spaces: 8
- Parking features: Additional Parking, Asphalt, Off Street, Detached Garage, Garage Door Opener, Garage, Oversized
- Garage spaces: 2
- Uncovered spaces: 8
Features
- Levels: Two
- Stories: 2
- Patio & porch: Patio, Porch
- Fencing: Metal Fence,Privacy
Lot
- Size: 9,147 Square Feet
- Dimensions: 62.5 x 150
- Features: Level
Details
- Parcel number: 1132000760000000120000
Construction
Type & style
- Home type: MultiFamily
- Property subtype: Multi Family
Materials
- Brick
- Roof: Asphalt Shingle
Condition
- Year built: 1965
Utilities & green energy
- Gas: Gas-Natural
- Sewer: Public Sewer
- Water: Public
- Utilities for property: Electricity Connected, Natural Gas Connected
Community & HOA
Community
- Security: Carbon Monoxide Detector, Smoke Detector
Location
- Region: Lyndhurst
Financial & listing details
- Tax assessed value: $712,500
- Annual tax amount: $15,043
- Date on market: 10/16/2026
- Total actual rent: 0
- Tenant pays: Electricity, Gas, Tenant Pays Heat, Tenant Pays Electric, Tenant Pays Gas
- Electric utility on property: Yes
Estimated market value
Not available
Estimated sales range
Not available
Not available
Price history
| Date | Event | Price |
|---|---|---|
| 11/4/2026 | Pending sale | $970,000 |
Source:  GSMLS #4059396 Report a problem | ||
| 10/10/2026 | Listed for sale | $970,000+65.8% |
Source:  NJMLS #26038511 Report a problem | ||
| 8/11/2008 | Sold | $585,000+73.6% |
Source: Public Record Report a problem | ||
| 8/31/2000 | Sold | $337,000 |
Source: Public Record Report a problem | ||
Public tax history
| Year | Property taxes | Tax assessment |
|---|---|---|
| 2026 | $15,043 +6.7% | $712,500 +5.4% |
| 2025 | $14,103 +0.7% | $676,100 +0.7% |
| 2024 | $14,007 +3.4% | $671,500 +0.7% |
| 2023 | $13,549 +9.9% | $666,800 +71.6% |
| 2022 | $12,323 +4.3% | $388,500 |
| 2021 | $11,810 +3% | $388,500 |
| 2020 | $11,469 -0.8% | $388,500 |
| 2019 | $11,562 | $388,500 |
| 2018 | $11,562 +4.9% | $388,500 |
| 2017 | $11,018 +2.9% | $388,500 |
| 2016 | $10,705 +1.3% | $388,500 -0.3% |
| 2015 | $10,565 +3% | $389,700 |
| 2014 | $10,253 -2.3% | $389,700 |
| 2013 | $10,493 | $389,700 |
| 2012 | $10,493 +6.7% | $389,700 -29.2% |
| 2011 | $9,832 +7.2% | $550,500 +1.5% |
| 2010 | $9,170 +3.2% | $542,300 |
| 2009 | $8,888 | $542,300 |
| 2007 | -- | $542,300 |
| 2006 | -- | $542,300 +89.4% |
| 2005 | -- | $286,400 |
| 2004 | -- | $286,400 |
| 2003 | -- | $286,400 |
| 2002 | -- | $286,400 |
| 2001 | -- | $286,400 |
Find assessor info on the county website
Monthly payment
Est. payment
Payment breakdown
Explore the cost of this home by adjusting the details. Changes won't be saved.Climate risks
Neighborhood: 07071
Nearby schools
Schools provided by the listing agent
- Elementary: Franklin
- Middle: Lyndhurst
- High: Lyndhurst
Source: GSMLS. This data may not be complete. We recommend contacting the local school district to confirm school assignments for this home.


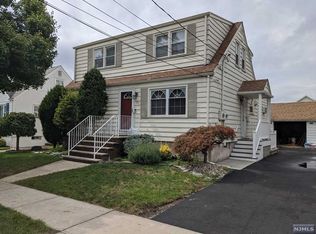
Similar homes
- $999,0006 bd3 ba-- sqft649 New Jersey Avenue, Lyndhurst, NJ 07071For Sale
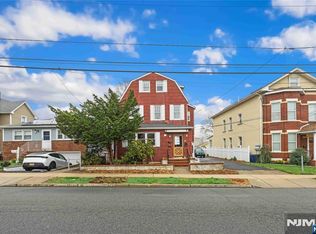
 MLS ID #26012756, Mark Trompeter, Serhant New Jersey LLC. NJMLS
- $899,9105 bd3 ba-- sqft304 Lake Ave, Lyndhurst, NJ 07071For Sale
 MLS ID #260021207, ALLEN J TEN HOEVE. HCMLS
- $860,0007 bd5 ba-- sqft541 Page Ave, Lyndhurst Twp., NJ 07071For Sale
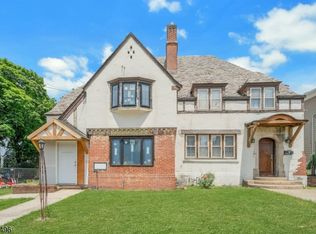 MLS ID #4034228, Kathleen Savino, Coccia Realty Bhgre. GSMLS
- $1,049,0006 bd4 ba-- sqft664 Teneyck Ave, Lyndhurst, NJ 07071For Sale
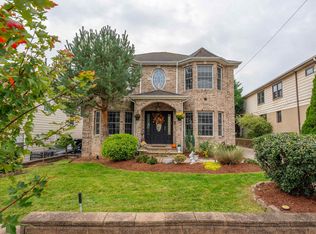 MLS ID #260020415, ADRIANA LOPEZ. HCMLS
- $889,0005 bd3 ba-- sqft671 Chase Avenue, Lyndhurst, NJ 07071For SaleMLS ID #26037360, Michael Connolly, New Real Estate Solutions, LLC. NJMLS
- $1,129,9996 bd5 ba-- sqft653 New York Avenue, Lyndhurst, NJ 07071For SaleMLS ID #26035650, Maria Tarantino, Boutique Realty, LLC. NJMLS
- $949,0005 bd3 ba-- sqft440 Alder Street, Lyndhurst, NJ 07071For SaleMLS ID #26022916, Kriti Thapa Roka, Kym Realty Group. NJMLS
- $997,7774 bd4 ba-- sqft232 Webster Avenue, Lyndhurst, NJ 07071For SaleMLS ID #26035926, Robert Ciecwisz, Mid-Realty, Inc.. NJMLS
- $1,149,0005 bd4 ba-- sqft518 8th Street, Lyndhurst, NJ 07071For SaleMLS ID #26024107, Antonio Semiao, Century 21 Venture Real Estate Lyndhurst. NJMLS
- $759,0004 bd3 ba-- sqft715 5th Street, Lyndhurst, NJ 07071For SaleMLS ID #26027559, Sinan Akar, Keller Williams Village Square Realty. NJMLS
- $999,9993 bd3 ba-- sqft307 Ridge Road, Rutherford, NJ 07070For SaleMLS ID #26040914, Daniel Schoenbaechler, Keller Williams City Life Realty. NJMLS
- $789,0005 bd2 ba-- sqft733 Schuyler Ave, Lyndhurst, NJ 07071For Sale
 MLS ID #2704190R, JACQUELYN COCOZZA. All Jersey MLS
