Welcome Home to Comfort & Convenience in the Heart of St. Clair
Imagine living just steps away from everything Main Street St. Clair has to offer—shopping, dining, and local favorites all within easy walking distance. This inviting four-bedroom, two-bath home is perfectly situated in an amazing location that blends everyday convenience with a cozy, welcoming feel.
Inside, large picture windows fill the home with abundant natural light, creating bright, cheerful living spaces. With four bedrooms, there’s room to spread out, work from home, or host guests with ease. The basement offers additional space and flexibility—perfect for storage or a hobby area..
This is a home where daily life feels easy, connected, and comfortable—right in the heart of St. Clair.
Property is zoned C-2 General Commercial District
Active
Listed by: Hickinbotham Real Estate, Inc. • Scott L Hickinbotham • 636-629-3419
$122,000
325 Iris Ct, Saint Clair, MO 63077
4beds
2,264sqft
Single Family Residence
Built in 1880
0.73 Acres Lot
$-- Zestimate®
$54/sqft
$-- HOA
What's special
Four-bedroom two-bath homeLarge picture windowsAbundant natural lightBright cheerful living spaces
- 191 days |
- 1,735 |
- 118 |
Zillow last checked:
Listing updated:
Listed by:
Scott L Hickinbotham 636-629-3419,
Hickinbotham Real Estate, Inc.,
Ashley J Hampton 636-629-3419,
Hickinbotham Real Estate, Inc.
Source: MARIS,MLS#: 26006619 Originating MLS: St. Louis Association of REALTORS
Originating MLS: St. Louis Association of REALTORSFacts & features
Interior
Bedrooms & bathrooms
- Bedrooms: 4
- Bathrooms: 2
- Full bathrooms: 2
- Main level bathrooms: 1
Primary bedroom
- Features: Floor Covering: Carpeting
- Level: Upper
Bedroom
- Features: Floor Covering: Carpeting
- Level: Upper
Bedroom
- Features: Floor Covering: Carpeting
- Level: Upper
Bedroom
- Features: Floor Covering: Carpeting
- Level: Upper
Dining room
- Level: Main
Family room
- Level: Main
Kitchen
- Level: Main
Laundry
- Level: Main
Living room
- Level: Main
Heating
- Electric, Forced Air
Cooling
- Central Air, Electric
Appliances
- Included: Electric Water Heater
- Laundry: Main Level
Features
- Special Millwork, Entrance Foyer, Separate Dining
- Basement: Partial,Concrete
- Has fireplace: No
- Fireplace features: None
Interior area
- Total structure area: 2,264
- Total interior livable area: 2,264 sqft
- Finished area above ground: 2,264
Property
Parking
- Parking features: Off Street
Features
- Levels: One and One Half
Lot
- Size: 0.73 Acres
- Features: Few Trees
Details
- Parcel number: 2273602099412000
- Special conditions: Standard
Construction
Type & style
- Home type: SingleFamily
- Architectural style: Traditional
- Property subtype: Single Family Residence
Materials
- Brick, Brick Veneer, Stone Veneer, Vinyl Siding
Condition
- Year built: 1880
Utilities & green energy
- Electric: Ameren
- Sewer: Public Sewer
- Water: Public
- Utilities for property: Electricity Connected, Sewer Connected, Water Connected
Community & HOA
Community
- Subdivision: James N Inge Estate
HOA
- Has HOA: No
Location
- Region: Saint Clair
Financial & listing details
- Price per square foot: $54/sqft
- Tax assessed value: $137,500
- Annual tax amount: $1,744
- Date on market: 2/6/2026
- Cumulative days on market: 191 days
- Listing terms: Cash,Conventional
- Electric utility on property: Yes
Estimated market value
Not available
Estimated sales range
Not available
$1,878/mo
Price history
| Date | Event | Price |
|---|---|---|
| 7/23/2026 | Listed for sale | $122,000$54/sqft |
Source:  MARIS #26006619 Report a problem MARIS #26006619 Report a problem | ||
| 4/28/2026 | Contingent | $122,000$54/sqft |
Source: MARIS #26006619 Report a problem | ||
| 4/8/2026 | Listed for sale | $122,000$54/sqft |
Source: MARIS #26006619 Report a problem | ||
| 3/26/2026 | Contingent | $122,000$54/sqft |
Source: MARIS #26006619 Report a problem | ||
| 3/3/2026 | Price change | $122,000-6%$54/sqft |
Source: MARIS #26006619 Report a problem | ||
| 2/6/2026 | Listed for sale | $129,850-29.6%$57/sqft |
Source: MARIS #26006619 Report a problem | ||
| 8/5/2022 | Listing removed | -- |
Source: MARIS #22031492 Report a problem | ||
| 5/20/2022 | Listed for sale | $184,500+88.5%$81/sqft |
Source: MARIS #22031492 Report a problem | ||
| 4/1/2015 | Listing removed | $97,900$43/sqft |
Source: 1908 LTD Inc d/b/a Dolan Realtors #14068006 Report a problem | ||
| 1/8/2015 | Listed for sale | $97,900+99.8%$43/sqft |
Source: 1908 LTD Inc d/b/a Dolan Realtors #14068006 Report a problem | ||
| 8/11/2014 | Sold | -- |
Source: MARIS #14005377 Report a problem | ||
| 7/3/2014 | Price change | $49,000-10.9%$22/sqft |
Source: REO Xpress, LLC #14005377 Report a problem | ||
| 5/13/2014 | Price change | $55,000-15.4%$24/sqft |
Source: REO Xpress, LLC #14005377 Report a problem | ||
| 4/8/2014 | Price change | $65,000-9.6%$29/sqft |
Source: REO Xpress, LLC #14005377 Report a problem | ||
| 2/14/2014 | Price change | $71,900-4%$32/sqft |
Source: REO Xpress, LLC #14005377 Report a problem | ||
| 2/5/2014 | Price change | $74,900-6.3%$33/sqft |
Source: REO Xpress, LLC #14005377 Report a problem | ||
| 12/7/2013 | Price change | $79,900-5.4%$35/sqft |
Source: REO Xpress, LLC #13061043 Report a problem | ||
| 11/7/2013 | Listed for sale | $84,500$37/sqft |
Source: REO Xpress, LLC #13061043 Report a problem | ||
Public tax history
| Year | Property taxes | Tax assessment |
|---|---|---|
| 2024 | $1,604 -1.5% | $26,126 |
| 2023 | $1,628 +5.9% | $26,126 +4.8% |
| 2022 | $1,537 +0.2% | $24,925 |
| 2021 | $1,534 +8% | $24,925 +12.6% |
| 2020 | $1,420 +8.9% | $22,137 |
| 2019 | $1,305 +0.2% | $22,137 +9.3% |
| 2017 | $1,303 +12.6% | $20,256 +4.6% |
| 2016 | $1,157 | $19,373 |
| 2015 | $1,157 | $19,373 -0.1% |
| 2014 | $1,157 | $19,396 |
| 2013 | -- | $19,396 -1.7% |
| 2012 | -- | $19,728 |
| 2011 | -- | $19,728 -0.8% |
| 2010 | -- | $19,890 |
| 2009 | -- | $19,890 +23.9% |
| 2006 | $845 -1.1% | $16,055 |
| 2005 | $854 +22.5% | $16,055 +23.6% |
| 2004 | $697 +2.2% | $12,992 |
| 2003 | $682 +9.4% | $12,992 +8.9% |
| 2002 | $623 +0.4% | $11,932 |
| 2001 | $621 +35.2% | $11,932 +21.8% |
| 2000 | $460 | $9,798 |
Find assessor info on the county website
Monthly payment
Est. payment
Payment breakdown
Explore the cost of this home by adjusting the details. Changes won't be saved.Climate risks
Neighborhood: 63077
Nearby schools
GreatSchools rating
- NASt. Clair Elementary SchoolGrades: PK-2Distance: 0.2 mi
- 6/10St. Clair Jr. High SchoolGrades: 6-8Distance: 0.7 mi
- 3/10St. Clair High SchoolGrades: 9-12Distance: 0.7 mi
Schools provided by the listing agent
- Elementary: St. Clair Elem.
- Middle: St. Clair Jr. High
- High: St. Clair High
Source: MARIS. This data may not be complete. We recommend contacting the local school district to confirm school assignments for this home.
- $172,3003 bd2 ba1.4k sqft345 Iris Ct, Saint Clair, MO 63077Off Market

- $2,570-- bd-- ba-- sqftE Oak St, Saint clair, MO 63077Off Market
- $---- bd-- ba828 sqft365 S Main St, Saint Clair, MO 63077Off Market

- $--4 bd2 ba1.2k sqft290 E Oak St, Saint Clair, MO 63077Sold

- $148,500-- bd-- ba3.2k sqft340 S Main St, Saint Clair, MO 63077Off Market
- $190,400-- bd-- ba2.7k sqft515 Hibbard St, Saint Clair, MO 63077Off Market
- $10,520-- bd-- ba323 sqftE Oak St, Saint clair, MO 63077Off Market
- $4,370-- bd-- ba-- sqftCottage Ave, Saint clair, MO 63077Off Market
A local agent can set up tours, give advice and negotiate with sellers.
A local lender can help you make sure your offer is ready when you are.
Similar homes
- $155,0003 bd1 ba1.2k sqft1511 Jims Ln, Saint Clair, MO 63077For Sale

 MLS ID #26049585, Shayla S Kurzenberger, Dolan, Realtors. MARIS
 - $110,0002 bd1 ba1.3k sqft352 Greenstreet Rd, Beaufort, MO 63013For Sale
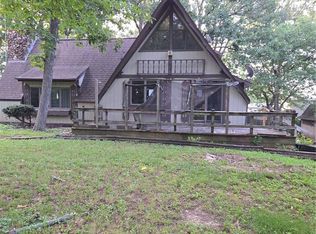 MLS ID #26049800, Terri L Thiessen, Home Team REALTORS. MARIS
 - $99,9006 bd2 ba2.3k sqft10640 E Brook Rd, Dittmer, MO 63023For Sale
 MLS ID #26036336, Mark D Seibold, Coldwell Banker Realty - Gundaker. MARIS
 - $169,0002 bd2 ba1.4k sqft7002 Highway Yy, Washington, MO 63090For Sale
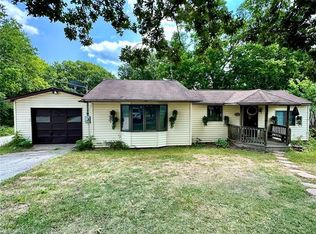 MLS ID #26047219, LeAnne A O'Toole, Dolan, Realtors. MARIS
 - $--2 bd1 ba1.1k sqft147 E Euclid Ave, Sullivan, MO 63080AuctionAuction.com 1
- $92,0003 bd1 ba1.1k sqft828 Johanna St, Sullivan, MO 63080For SaleMLS ID #26047269, Terri L Thiessen, Home Team REALTORS. MARIS
- $--3 bd2 ba1.4k sqft318 Oak Dr, Gray Summit, MO 63039AuctionAuction.com 1
- $149,0003 bd1 ba1.4k sqft409 Puetz Ln, Gray Summit, MO 63039AuctionMLS ID #11595998, Brian Brockman, Williams & Williams Real Estate Auctions. My State MLS
- $92,5003 bd1 ba1.3k sqft132 Virginia St, Sullivan, MO 63080For SaleMLS ID #25070187, Rachel R Shoemaker, Coldwell Banker Reeves. MARIS
- $162,4003 bd2 ba1.3k sqft8715 Susan Ln, Dittmer, MO 63023For SaleMLS ID #26018323, Billy Astroth, R Towne Real Estate, LLC. MARIS
- $169,9003 bd2 ba1.1k sqft234 Carriage Ct, Washington, MO 63090For SaleMLS ID #26041966, Aaron L Swann, RE/MAX Today. MARIS
- $168,0003 bd2 ba1.4k sqft508 Pacific Estates Dr, Pacific, MO 63069For SaleMLS ID #26044450, Olivia L Unnerstall, Robeck Realty West. MARIS
