Price dropped by another $50k on 11/04/2026. Price dropped by $50k on 10/27 - THIS IS A FANTASTIC BARGAIN!!! Beautiful forest retreat. Four bedrooms, three baths, on 1.89 acres; one of the newer homes in Boulder Creek. Two stories, plus a basement with lights and electricity great place for a future man cave or family game room. Two En suites - one off the master bedroom and another off the downstairs bedroom. Lots of recent improvements, including new flooring and paint throughout. Fire sprinkler system throughout the house. Outdoor sauna; detached 17 x 15 upper deck with finished half-roof overlooks a beautiful rose and iris garden; ideal for indoor and outdoor entertaining. Secluded, private deck on the south side of the property - an ideal place to hang out on hot days. A great place for glamping in your own yard among the 300 ft.-tall redwood trees. Located five miles north of Boulder Creek, with easy access to groceries, restaurants, etc. Ideal commute to Silicon Valley from the San Lorenzo Valley. Very easy access to Hwy 9; 30 minutes to the beach.
For sale
Price cut: $50K (11/4)
$899,000
325 McGaffigan Mill Rd, Boulder Creek, CA 95006
4beds
2,256sqft
Single Family Residence, Residential
Built in 2002
1.88 Acres Lot
$-- Zestimate®
$398/sqft
$-- HOA
What's special
- 15 days
- 2,057
- 168
Zillow last checked:
Listing updated:
Listed by:
Tom Rigdon 01354875 408-710-4226,
Thomas Rigdon, Broker 408-710-4226
Source: MLSListings Inc,MLS#: ML82065488
Facts & features
Interior
Bedrooms & bathrooms
- Bedrooms: 4
- Bathrooms: 3
- Full bathrooms: 3
Rooms
- Room types: Basement
Bathroom
- Features: DoubleSinks, Tile, TubwJets, FullonGroundFloor
Dining room
- Features: DiningArea
Family room
- Features: SeparateFamilyRoom
Kitchen
- Features: Countertop_Synthetic, ExhaustFan
Heating
- Central Forced Air, Wood Stove
Cooling
- Ceiling Fan(s)
Appliances
- Included: Electric Cooktop, Dishwasher, Exhaust Fan, Electric Oven/Range, Washer/Dryer
- Laundry: Upper Floor, Inside
Features
- High Ceilings
- Flooring: Carpet, Laminate, Other
- Basement: Unfinished
Interior area
- Total structure area: 2,256
- Total interior livable area: 2,256 sqft
Property
Parking
- Total spaces: 2
- Parking features: Attached, Parking Area
- Attached garage spaces: 2
Accessibility
- Accessibility features: Customized Wheelchair Accessible
Features
- Stories: 2
- Patio & porch: Balcony/Patio, Deck
- Fencing: Wood
- Has view: Yes
- View description: Forest/Woods
Lot
- Size: 1.88 Acres
- Features: Grade Varies
Details
- Additional structures: Outbuilding, Pergola
- Parcel number: 08708137000
- Zoning: R-1-20
- Special conditions: Standard
Construction
Type & style
- Home type: SingleFamily
- Property subtype: Single Family Residence, Residential
Materials
- Foundation: Concrete Perimeter
- Roof: Composition
Condition
- New construction: No
- Year built: 2002
Utilities & green energy
- Gas: Generator, PublicUtilities
- Water: Public
- Utilities for property: Public Utilities, Water Public
Community & HOA
Location
- Region: Boulder Creek
Financial & listing details
- Price per square foot: $398/sqft
- Tax assessed value: $1,045,441
- Date on market: 10/22/2026
- Listing agreement: ExclusiveRightToSell
- Listing terms: CashorConventionalLoan
Estimated market value
Not available
Estimated sales range
Not available
Not available
Price history
| Date | Event | Price |
|---|---|---|
| 11/4/2026 | Price change | $899,000-5.3%$398/sqft |
Source:  MLSListings Inc #ML82065488 Report a problem | ||
| 10/27/2026 | Price change | $949,000-5%$421/sqft |
Source: MLSListings Inc #ML82065488 Report a problem | ||
| 10/22/2026 | Listed for sale | $999,000+33.2%$443/sqft |
Source: MLSListings Inc #ML82065488 Report a problem | ||
| 9/14/2005 | Sold | $750,000+27.1%$332/sqft |
Source: Public Record Report a problem | ||
| 6/13/2003 | Sold | $590,000$262/sqft |
Source: Public Record Report a problem | ||
Public tax history
| Year | Property taxes | Tax assessment |
|---|---|---|
| 2026 | -- | $1,045,441 +2% |
| 2025 | $13,634 +3.7% | $1,024,942 +2% |
| 2024 | $13,148 -0.1% | $1,004,845 +2% |
| 2023 | $13,161 +2.1% | $985,143 +2% |
| 2022 | $12,884 +1.7% | $965,825 +2% |
| 2021 | $12,665 +3.6% | $946,888 +1% |
| 2020 | $12,221 +4.9% | $937,179 +2% |
| 2019 | $11,646 +12.9% | $918,803 +3.4% |
| 2018 | $10,316 +6.4% | $888,860 +6% |
| 2017 | $9,695 +10% | $838,548 +11% |
| 2016 | $8,811 +10.6% | $755,448 +11% |
| 2015 | $7,966 +21.3% | $680,584 +23% |
| 2014 | $6,569 | $553,320 +27.2% |
| 2012 | -- | $435,000 -3.3% |
| 2011 | -- | $450,000 -10.4% |
| 2010 | -- | $502,500 -10.7% |
| 2009 | -- | $562,500 -18.5% |
| 2008 | -- | $690,000 -9.8% |
| 2007 | -- | $765,000 +2% |
| 2006 | -- | $750,000 +22.3% |
| 2005 | -- | $613,037 +2% |
| 2004 | -- | $601,016 +67.6% |
| 2003 | -- | $358,509 +244.6% |
| 2002 | -- | $104,040 +3% |
| 2001 | -- | $100,980 +407.2% |
| 2000 | -- | $19,911 |
Find assessor info on the county website
Monthly payment
Est. payment
Payment breakdown
Explore the cost of this home by adjusting the details. Changes won't be saved.Climate risks
Neighborhood: 95006
Nearby schools
Schools provided by the listing agent
- District: SanLorenzoValleyUnified
Source: MLSListings Inc. This data may not be complete. We recommend contacting the local school district to confirm school assignments for this home.
- $453,400-- bd-- ba-- sqft305 McGaffigan Mill Rd, Boulder Creek, CA 95006Off Market
- $3,2647,013 sqft305 McGaffigan Mill Rd, Boulder Creek, CA 95006Off Market
- $389,8001 bd1 ba1.1k sqft18645 Highway 9, Boulder Creek, CA 95006Off Market
- $926,0003 bd3 ba2.2k sqft345 McGaffigan Mill Rd, Boulder Creek, CA 95006Sold
Similar homes
- $990,0004 bd3 ba2.4k sqft414 Bar King Rd, Boulder Creek, CA 95006For Sale
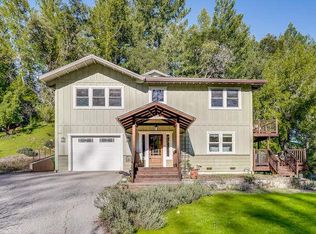 MLS ID #ML82045485, Freda Wang. MLSListings Inc
- $1,098,0005 bd4 ba2.4k sqft17388 Tressel Pass Rd, Boulder Creek, CA 95006For Sale
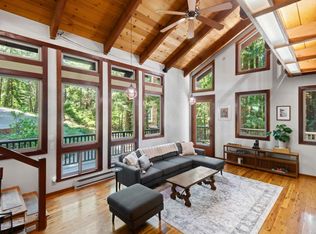 MLS ID #ML82052771, Genevieve Jordan. MLSListings Inc
- $829,0004 bd2 ba1.9k sqft625 Nottingham Way, Boulder Creek, CA 95006For Sale
 MLS ID #ML82064545, The Madani Team. MLSListings Inc
- $999,0002 bd2 ba1.5k sqft564 Lilac Ave #A, Boulder Creek, CA 95006For Sale
 MLS ID #ML82066808, Celeste Faraola Perie. MLSListings Inc
