Experience the perfect blend of modern comfort and seaside serenity in this stunning 3 bedroom 2.5 bathroom split-level home, perched to capture sweeping Saratoga Passage and Puget Sound views. The bright upper level features a vaulted great room and a chef's kitchen boasting custom oak cabinetry, quartz countertops, a high-performance vent hood and a window seat to soak in the vibrant sunsets. Tastefully updated throughout the interior offers a versatile lower level with a spacious rec room, dedicated den/office, and a convenient half-bath with utility area. Outdoor living is equally impressive with an expansive back deck overlooking a level, landscaped backyard with a fire pit and storage shed. Located in the desirable Madrona Beach community with no HOA. This home includes a spacious garage, and RV parking. Home has been pre-inspected on 3/3/26 for buyer peace of mind.
Sold
Listed by: Bushnell Real Estate Solutions • Alla Ponomarenko
Bought with: COMPASS
$699,000
325 Melissa Street, Camano Island, WA 98282
3beds
1,974sqft
Single Family Residence
Built in 1990
9,147 Square Feet Lot
$699,400 Zestimate®
$354/sqft
$3,212 Estimated rent
Home value
$699,400
$650,000 - $755,000
$3,212/mo
Zestimate® history
Owner options
List your home for rent
$3,212/mo
Rent Zestimate®
Find your next renter with Zillow Rental Manager. Plus, with online applications, you can quickly screen prospective tenants – for free.
$3,212/mo
Rent Zestimate®
Refinance and save
$4,195/mo
Est. payment
Refinancing to a lower rate could help reduce your monthly payments and save thousands over the life of the loan.
$4,195/mo
Est. payment
Explore your selling options
Work with a Zillow partner agent
Leverage their expertise and Zillow's premium Showcase listings to get your home seen by more buyers.
Get startedList with your own agent
Get your home in front of millions of buyers by listing it on Zillow.
Learn how to do itSell it yourself
Take full control of how buyers see your home on Zillow by listing For Sale by Owner (FSBO).
List your homeWhat's special
Rv parkingLevel landscaped backyardSpacious rec roomHigh-performance vent hoodSpacious garageVersatile lower levelBright upper level
Zillow last checked:
Listing updated:
Listed by:
Alla Ponomarenko,
Bushnell Real Estate Solutions
Bought with:
Danan Powell, 20122375
COMPASS
Source: NWMLS as distributed by MLS GRID,MLS#: 2487542
Facts & features
Interior
Bedrooms & bathrooms
- Bedrooms: 3
- Bathrooms: 3
- Full bathrooms: 1
- 3/4 bathrooms: 1
- 1/2 bathrooms: 1
Primary bedroom
- Level: Second
Great room
- Level: Second
Kitchen with eating space
- Level: Second
Rec room
- Level: Lower
Utility room
- Description: Combined with Half bathroom
- Level: Lower
Heating
- Wall Furnace, Electric
Cooling
- None
Appliances
- Included: Dishwasher, Refrigerator, Stove(s)/Range(s), Dishwasher(s), Refrigerator(s), Water Heater: Electric, Water Heater Location: Lower Level Bathroom/ Utility Room
Features
- Bath Off Primary
- Flooring: Ceramic Tile, Vinyl Plank, Carpet
- Doors: French Doors
- Windows: Dbl Pane/Storm Window, Skylight(s)
- Basement: Finished
- Has fireplace: No
- Fireplace features: Electric
Interior area
- Total structure area: 1,974
- Total interior livable area: 1,974 sqft
Property
Parking
- Total spaces: 2
- Parking features: Driveway, Attached Garage, RV Parking
- Has attached garage: Yes
- Covered spaces: 2
Features
- Levels: Multi/Split
- Entry location: Split
- Patio & porch: Bath Off Primary, Dbl Pane/Storm Window, French Doors, Skylight(s), Vaulted Ceiling(s), Water Heater
- Has view: Yes
- View description: Mountain(s), Sound
- Has water view: Yes
- Water view: Sound
Lot
- Size: 9,147 Square Feet
- Features: Paved, Deck, Fenced-Partially, Patio, RV Parking
Details
- Parcel number: S626502000850
- Special conditions: Standard
Construction
Type & style
- Home type: SingleFamily
- Architectural style: Split Entry
- Property subtype: Single Family Residence
Materials
- Wood Siding
- Foundation: Poured Concrete
- Roof: Composition
Condition
- Year built: 1990
- Major remodel year: 1990
Utilities & green energy
- Electric: Company: Snohomish PUD
- Sewer: Septic Tank
- Water: Community, Company: Laguna Vista
Community & HOA
Community
- Subdivision: Madrona
Location
- Region: Camano Island
Financial & listing details
- Price per square foot: $354/sqft
- Tax assessed value: $556,471
- Annual tax amount: $4,096
- Date on market: 5/1/2026
- Cumulative days on market: 82 days
- Listing terms: Conventional,FHA
- Inclusions: Dishwasher(s), Refrigerator(s), Stove(s)/Range(s)
Price history
| Date | Event | Price |
|---|---|---|
| 5/20/2026 | Sold | $699,000$354/sqft |
Source:  NWMLS as distributed by MLS GRID #2487542 Report a problem NWMLS as distributed by MLS GRID #2487542 Report a problem | ||
| 4/24/2026 | Pending sale | $699,000$354/sqft |
Source: NWMLS as distributed by MLS GRID #2487542 Report a problem | ||
| 3/5/2026 | Listed for sale | $699,000+35.7%$354/sqft |
Source: NWMLS as distributed by MLS GRID #2487542 Report a problem | ||
| 7/9/2025 | Sold | $515,000+139.5%$261/sqft |
Source: Public Record Report a problem | ||
| 8/19/2015 | Sold | $215,000$109/sqft |
Source: Public Record Report a problem | ||
| 12/28/2010 | Sold | $215,000-1.8%$109/sqft |
Source: NWMLS as distributed by MLS GRID #65273 Report a problem | ||
| 9/18/2010 | Pending sale | $219,000$111/sqft |
Source: Windermere Real Estate/CIR #65273 Report a problem | ||
| 9/2/2010 | Price change | $219,000-4.4%$111/sqft |
Source: Windermere Real Estate/CIR #65273 Report a problem | ||
| 7/29/2010 | Price change | $229,000-11.6%$116/sqft |
Source: Windermere Real Estate/CIR #65273 Report a problem | ||
| 6/30/2010 | Price change | $259,000-7.2%$131/sqft |
Source: Windermere Real Estate/CIR #65273 Report a problem | ||
| 5/2/2010 | Listed for sale | $279,000-24.6%$141/sqft |
Source: Windermere Real Estate/CIR #65273 Report a problem | ||
| 8/7/2006 | Sold | $370,000$187/sqft |
Source: NWMLS as distributed by MLS GRID #26056964 Report a problem | ||
Public tax history
| Year | Property taxes | Tax assessment |
|---|---|---|
| 2024 | $4,096 -4.5% | $556,471 -0.7% |
| 2023 | $4,290 +5.9% | $560,291 +3.1% |
| 2022 | $4,052 -5.3% | $543,685 +17.6% |
| 2021 | $4,277 +10% | $462,302 +13.7% |
| 2020 | $3,889 +22.4% | $406,736 +3.6% |
| 2019 | $3,178 -16.4% | $392,485 +17.9% |
| 2018 | $3,800 +19.6% | $333,029 +9.5% |
| 2017 | $3,177 +16.5% | $304,117 +4.9% |
| 2016 | $2,726 +9.2% | $289,880 +13.7% |
| 2015 | $2,496 | $254,871 -1.7% |
| 2013 | -- | $259,250 |
| 2012 | -- | -- |
| 2010 | -- | -- |
| 2009 | -- | $387,491 -0.6% |
| 2008 | -- | $389,761 -0.6% |
| 2007 | -- | $392,015 +28.8% |
| 2006 | -- | $304,349 +32.5% |
| 2005 | -- | $229,632 +15.1% |
| 2002 | -- | $199,441 +2.3% |
| 2000 | $2,135 | $195,011 |
Find assessor info on the county website
Neighborhood: 98282
Nearby homes
- $539,0003 bd2 ba1.3k sqft329 Melissa St, Camano Island, WA 98282Sold
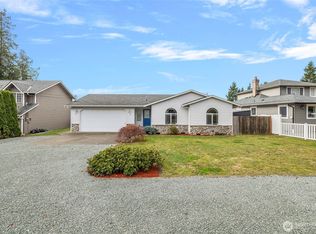
- $749,0004 bd3 ba2.1k sqft317 Melissa St, Camano Island, WA 98282For Sale

- $584,9003 bd2 ba1.4k sqft311 N Melissa St, Camano Island, WA 98282Off Market
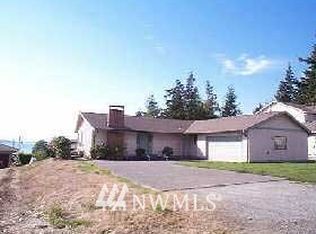
- $509,0002 bd1 ba832 sqft305 Melissa St, Camano Island, WA 98282Sold
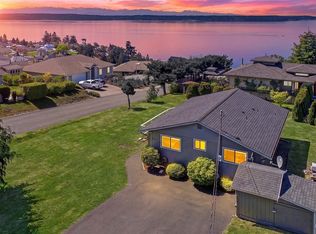
- $499,0002 bd2 ba1.6k sqft344 Burke Dr, Camano Island, WA 98282Sold
- $950,0004 bd3 ba3.7k sqft329 Burke Dr, Camano Island, WA 98282Sold
- $1,350,0003 bd3 ba4.2k sqft851 Linda Ln, Camano Island, WA 98282Sold
- $300,00010,323.72 Square Feet303 Burke Dr, Camano Island, WA 98282Sold
Nearby schools
GreatSchools rating
- 7/10Utsalady Elementary SchoolGrades: K-5Distance: 2.9 mi
- 7/10Port Susan Middle SchoolGrades: 6-8Distance: 9 mi
- 7/10Stanwood High SchoolGrades: 9-12Distance: 9.1 mi
Schools provided by the listing agent
- Elementary: Utsalady Elem
- Middle: Port Susan Mid
- High: Stanwood High
Source: NWMLS as distributed by MLS GRID. This data may not be complete. We recommend contacting the local school district to confirm school assignments for this home.


Get pre-qualified for a loan
At Zillow Home Loans, we can pre-qualify you in as little as 5 minutes with no impact to your credit score.An equal housing lender. NMLS #10287.
- Washington
- Island County
- Camano Island
- 98282
- 325 Melissa Street
Nearby cities
Nearby zip codes
Other Camano Island Topics
