An exceptional value in prime Madrona Beach, this Beautiful, well-maintained home offers SWEEPING Westerly VIEWS from North-End Camano Island's coveted "Madrona Beach Area". Sunsets, Boats, Whales, & Sun-Belt Living at its best. Classic architecture with a turret blends seamlessly with tasteful, recent updates and striking curb appeal. Inside, beautiful hardwood floors and a modern chandelier welcome you into a great-room layout featuring an expansive view kitchen with new appliances and quartz counters. A large family room with a pellet stove and breath-taking panoramic vistas. Spacious formal living and dining rooms can accommodate big gatherings, or serve as flexible spaces for a piano, library, or entertainment. The main floor also includes an updated powder room, laundry, and a bright office/guest room. The primary suite is stunning; a spa-like retreat with a freestanding modern soaking tub, glass shower, dual-vanities w/ quartz slabs; all with more extraordinary views plus cedar-lined walk-in closet. A separate-entry lower level (Guests) adds views plus a sauna, woodstove, and massive unfinished storage (not included in square footage) offers more options/shop space. The property extends to a private road below for secondary access and Boat/RV parking. Fully fenced, landscaped yard features mature plantings, raised beds, and a garden shed. Great neighborhood & easy commute. This is an incredible Island VIEW package. Your patience paid-off, Welcome Home.
Sold
Listed by: Windermere Real Estate/CIR • JP DeBoer
Bought with: COMPASS
$950,000
329 Burke Drive, Camano Island, WA 98282
4beds
3,719sqft
Single Family Residence
Built in 1990
10,402 Square Feet Lot
$950,300 Zestimate®
$255/sqft
$4,205 Estimated rent
Home value
$950,300
$846,000 - $1.07M
$4,205/mo
Zestimate® history
Owner options
List your home for rent
$4,205/mo
Rent Zestimate®
Find your next renter with Zillow Rental Manager. Plus, with online applications, you can quickly screen prospective tenants – for free.
$4,205/mo
Rent Zestimate®
Refinance and save
$5,661/mo
Est. payment
Refinancing to a lower rate could help reduce your monthly payments and save thousands over the life of the loan.
$5,661/mo
Est. payment
Explore your selling options
Work with a Zillow partner agent
Leverage their expertise and Zillow's premium Showcase listings to get your home seen by more buyers.
Get startedList with your own agent
Get your home in front of millions of buyers by listing it on Zillow.
Learn how to do itSell it yourself
Take full control of how buyers see your home on Zillow by listing For Sale by Owner (FSBO).
List your homeWhat's special
Modern chandelierFreestanding modern soaking tubMature plantingsRaised bedsSweeping westerly viewsBeautiful hardwood floorsExtraordinary views
Zillow last checked:
Listing updated:
Listed by:
JP DeBoer,
Windermere Real Estate/CIR
Bought with:
Tami Luger, 125377
COMPASS
Source: NWMLS as distributed by MLS GRID,MLS#: 2518437
Facts & features
Interior
Bedrooms & bathrooms
- Bedrooms: 4
- Bathrooms: 3
- Full bathrooms: 2
- 1/2 bathrooms: 1
- Main level bathrooms: 1
Primary bedroom
- Level: Second
Bedroom
- Level: Second
Bedroom
- Level: Second
Bedroom
- Level: Second
Bathroom full
- Level: Second
Bathroom full
- Level: Second
Other
- Level: Main
Bonus room
- Level: Lower
Den office
- Level: Main
Dining room
- Level: Main
Entry hall
- Level: Main
Family room
- Level: Main
Great room
- Level: Main
Kitchen with eating space
- Level: Main
Living room
- Level: Main
Utility room
- Level: Main
Heating
- Fireplace, Fireplace Insert, Forced Air, Heat Pump, High Efficiency (Unspecified), Stove/Free Standing, Electric, Pellet, Propane, Wood
Cooling
- Forced Air, Heat Pump, High Efficiency (Unspecified)
Appliances
- Included: Dishwasher, Dryer, Refrigerator, See Remarks, Stove(s)/Range(s), Washer, Dishwasher(s), Dryer(s), Refrigerator(s), Washer(s), Water Heater: Propane, Water Heater Location: Garage
Features
- Bath Off Primary, Central Vacuum, Dining Room, Pantry
- Flooring: Bamboo/Cork, Ceramic Tile, Hardwood, Vinyl Plank, Carpet
- Windows: Dbl Pane/Storm Window
- Basement: Daylight,Finished
- Number of fireplaces: 2
- Fireplace features: Pellet Stove, Wood Burning, Lower Level: 1, Main Level: 1, Fireplace
Interior area
- Total structure area: 3,719
- Total interior livable area: 3,719 sqft
Property
Parking
- Total spaces: 8
- Parking features: Driveway, Attached Garage, RV Parking
- Has attached garage: Yes
- Covered spaces: 2
- Uncovered spaces: 6
Features
- Levels: One
- Stories: 1
- Entry location: Main
- Patio & porch: Bath Off Primary, Built-In Vacuum, Dbl Pane/Storm Window, Dining Room, Fireplace, Pantry, Security System, Vaulted Ceiling(s), Walk-In Closet(s), Water Heater, Wine/Beverage Refrigerator
- Has view: Yes
- View description: Bay, Islands, Mountain(s), Ocean, Sea, See Remarks, Sound, Strait
- Has water view: Yes
- Water view: Bay,Ocean,Sea,Sound,Strait
Lot
- Size: 10,402 Square Feet
- Dimensions: 80' x 130'
- Features: Paved, Cable TV, Deck, Dog Run, Fenced-Partially, Outbuildings, Patio, Propane, RV Parking
- Topography: Level,Terraces
- Residential vegetation: Fruit Trees, Garden Space
Details
- Parcel number: S626502001080
- Zoning description: Jurisdiction: County
- Special conditions: Standard
- Other equipment: Leased Equipment: Propane Tank
Construction
Type & style
- Home type: SingleFamily
- Architectural style: 1 Story w/Bsmnt.
- Property subtype: Single Family Residence
Materials
- Brick, Cement Planked, Wood Siding, Cement Plank
- Foundation: Poured Concrete
- Roof: Composition
Condition
- Very Good
- Year built: 1990
Details
- Builder name: GA Powell
Utilities & green energy
- Electric: Company: PUD
- Sewer: Septic Tank, Company: Septic On-Site
- Water: Community, Shared Well, Company: Laguna Vista
- Utilities for property: Astound (Wave), Astound High Speed Broadband
Community & HOA
Community
- Security: Security System
- Subdivision: Madrona
HOA
- HOA phone: 360-387-9123
Location
- Region: Camano Island
Financial & listing details
- Price per square foot: $255/sqft
- Tax assessed value: $915,787
- Annual tax amount: $7,003
- Date on market: 5/28/2025
- Cumulative days on market: 420 days
- Listing terms: Conventional,VA Loan
- Inclusions: Dishwasher(s), Dryer(s), Leased Equipment, Refrigerator(s), See Remarks, Stove(s)/Range(s), Washer(s)
Price history
| Date | Event | Price |
|---|---|---|
| 6/12/2026 | Sold | $950,000-4.5%$255/sqft |
Source:  NWMLS as distributed by MLS GRID #2518437 Report a problem NWMLS as distributed by MLS GRID #2518437 Report a problem | ||
| 5/26/2026 | Pending sale | $995,000$268/sqft |
Source: NWMLS as distributed by MLS GRID #2518437 Report a problem | ||
| 5/8/2026 | Listed for sale | $995,000+165.3%$268/sqft |
Source: NWMLS as distributed by MLS GRID #2518437 Report a problem | ||
| 2/21/2012 | Sold | $375,000$101/sqft |
Source: NWMLS as distributed by MLS GRID #305158 Report a problem | ||
| 1/7/2012 | Pending sale | $375,000$101/sqft |
Source: Windermere Real Estate/CIR #305158 Report a problem | ||
| 12/29/2011 | Listed for sale | $375,000$101/sqft |
Source: Windermere Real Estate/CIR #305158 Report a problem | ||
Public tax history
| Year | Property taxes | Tax assessment |
|---|---|---|
| 2024 | $6,712 -4.6% | $915,787 -0.7% |
| 2023 | $7,033 +12.7% | $922,380 +9.7% |
| 2022 | $6,243 -12.4% | $840,876 +8.7% |
| 2021 | $7,127 +21.9% | $773,527 +26% |
| 2020 | $5,847 +12.3% | $613,834 +8.7% |
| 2019 | $5,207 -4.4% | $564,617 +3.5% |
| 2018 | $5,448 +7.5% | $545,647 +11.9% |
| 2017 | $5,066 +22.9% | $487,595 +10.7% |
| 2016 | $4,121 +3.9% | $440,635 +8.1% |
| 2015 | $3,965 | $407,576 -2% |
| 2013 | -- | $415,859 |
| 2012 | -- | -- |
| 2010 | -- | -- |
| 2009 | -- | $556,899 -0.8% |
| 2008 | -- | $561,216 -0.8% |
| 2007 | -- | $565,555 +12% |
| 2006 | -- | $504,930 +38.4% |
| 2005 | -- | $364,932 +14.8% |
| 2002 | -- | $317,854 -2.1% |
| 2000 | $3,553 | $324,572 |
Find assessor info on the county website
Neighborhood: 98282
Nearby homes
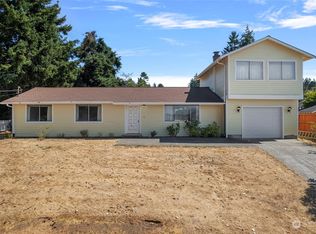
- $499,0002 bd2 ba1.6k sqft344 Burke Dr, Camano Island, WA 98282Sold
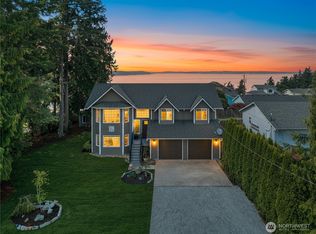
- $699,0003 bd3 ba1.9k sqft325 Melissa St, Camano Island, WA 98282Sold
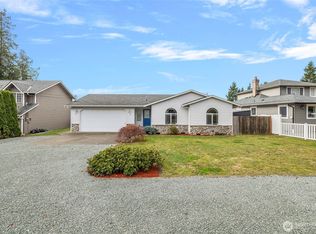
- $539,0003 bd2 ba1.3k sqft329 Melissa St, Camano Island, WA 98282Sold
- $300,00010,323.72 Square Feet303 Burke Dr, Camano Island, WA 98282Sold

- $699,0004 bd3 ba2.1k sqft317 Melissa St, Camano Island, WA 98282For Sale
- $509,0002 bd1 ba832 sqft305 Melissa St, Camano Island, WA 98282Sold
- $590,6003 bd2 ba1.4k sqft311 N Melissa St, Camano Island, WA 98282Off Market
- $1,350,0003 bd3 ba4.2k sqft851 Linda Ln, Camano Island, WA 98282Sold
Nearby schools
GreatSchools rating
- 7/10Utsalady Elementary SchoolGrades: K-5Distance: 3 mi
- 7/10Port Susan Middle SchoolGrades: 6-8Distance: 9 mi
- 7/10Stanwood High SchoolGrades: 9-12Distance: 9.2 mi
Schools provided by the listing agent
- Elementary: Utsalady Elem
- Middle: Port Susan Mid
- High: Stanwood High
Source: NWMLS as distributed by MLS GRID. This data may not be complete. We recommend contacting the local school district to confirm school assignments for this home.
Get a cash offer in 3 minutes
Find out how much your home could sell for in as little as 3 minutes with a no-obligation cash offer.
Estimated market value
$950,300
Get a cash offer in 3 minutes
Find out how much your home could sell for in as little as 3 minutes with a no-obligation cash offer.
Estimated market value
$950,300
- Washington
- Island County
- Camano Island
- 98282
- 329 Burke Drive
Nearby cities
Nearby zip codes
Other Camano Island Topics
