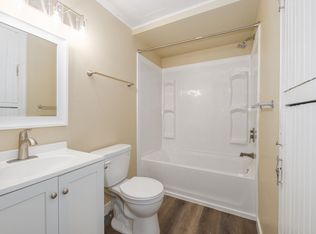
Comfort and charm! Move-in-ready 4-bedroom, 2-bath Fond du Lac home with extensive updates. All new kitchen featuring updated cabinetry and countertops, all-new flooring and paint throughout, painted trim, and new light fixtures. The spacious layout provides room for a variety of living, work, and guest needs, while the deck and enclosed front porch extend the living space outdoors. A 2-stall garage adds valuable parking and storage. Maintenance free vinyl siding. Conveniently located near downtown Fond du Lac, shopping, dining, parks, recreation, and the Lake Winnebago waterfront. Some photos virtually staged.
Active-offer no bump
$169,900
325 N Main St, Fond Du Lac, WI 54935
4beds
1,824sqft
Single Family Residence
Built in 1912
5,662 Square Feet Lot
$171,700 Zestimate®
$93/sqft
$-- HOA
What's special
Maintenance free vinyl sidingNew light fixturesPainted trim
- 31 days
- 399
- 29
Zillow last checked:
Listing updated:
Listed by:
Jill A Simon OFF-D:920-639-4865,
Keller Williams Green Bay,
Breanna C McGuire 920-609-3053,
Keller Williams Green Bay
Source: RANW as distributed by MLS GRID,MLS#: 50332653
Facts & features
Interior
Bedrooms & bathrooms
- Bedrooms: 4
- Bathrooms: 2
- Full bathrooms: 2
Bedroom 1
- Level: Upper
- Dimensions: 16x11
Bedroom 2
- Level: Main
- Dimensions: 10x14
Bedroom 3
- Level: Upper
- Dimensions: 11x14
Bedroom 4
- Level: Main
- Dimensions: 9x10
Formal dining room
- Level: Main
- Dimensions: 12x12
Kitchen
- Level: Main
- Dimensions: 11x15
Living room
- Level: Main
- Dimensions: 13x12
Other
- Description: Bonus Room
- Level: Upper
- Dimensions: 11x12
Heating
- Forced Air
Cooling
- Forced Air, Central Air
Appliances
- Included: Dishwasher
Features
- Formal Dining
- Basement: Full
- Has fireplace: No
- Fireplace features: None
Interior area
- Total interior livable area: 1,824 sqft
- Finished area above ground: 1,824
- Finished area below ground: 0
Property
Parking
- Total spaces: 2
- Parking features: Detached
- Garage spaces: 2
Accessibility
- Accessibility features: 1st Floor Bedroom, 1st Floor Full Bath
Features
- Patio & porch: Deck
- Fencing: Fenced
Lot
- Size: 5,662 Square Feet
Details
- Parcel number: FDL1517101476900
- Zoning: Residential
Construction
Type & style
- Home type: SingleFamily
- Architectural style: Contemporary
- Property subtype: Single Family Residence
Materials
- Aluminum Siding
- Foundation: Stone
Condition
- New construction: No
- Year built: 1912
Utilities & green energy
- Sewer: Public Sewer
- Water: Public
Community & HOA
Location
- Region: Fond Du Lac
Financial & listing details
- Price per square foot: $93/sqft
- Tax assessed value: $99,200
- Annual tax amount: $2,332
- Date on market: 9/14/2026
- Inclusions: Dishwasher
- Exclusions: Seller's personal property
Estimated market value
$171,700
$163,000 - $180,000
$1,765/mo
Price history
| Date | Event | Price |
|---|---|---|
| 9/15/2026 | Contingent | $169,900$93/sqft |
Source:  WIREX MLS #50332653 Report a problem WIREX MLS #50332653 Report a problem | ||
| 9/14/2026 | Listed for sale | $169,900+61.8%$93/sqft |
Source: RANW as distributed by MLS GRID #50332653 Report a problem | ||
| 8/7/2026 | Sold | $105,000+31.4%$58/sqft |
Source: Public Record Report a problem | ||
| 11/7/2016 | Listing removed | $79,900$44/sqft |
Source: Adashun Jones, Inc. #50142617 Report a problem | ||
| 6/14/2016 | Listed for sale | $79,900+135.7%$44/sqft |
Source: Adashun Jones, Inc. #50142617 Report a problem | ||
| 4/3/2013 | Sold | $33,900$19/sqft |
Source: Public Record Report a problem | ||
Public tax history
| Year | Property taxes | Tax assessment |
|---|---|---|
| 2024 | $2,505 +2.1% | $99,200 |
| 2023 | $2,452 +1.7% | $99,200 |
| 2022 | $2,412 -0.5% | $99,200 |
| 2021 | $2,424 -16.8% | $99,200 |
| 2020 | $2,915 +18.4% | $99,200 -0.7% |
| 2018 | $2,462 +5.9% | $99,900 |
| 2017 | $2,324 +4.2% | $99,900 |
| 2016 | $2,230 -5.2% | $99,900 |
| 2015 | $2,352 +3% | $99,900 |
| 2014 | $2,283 -3.3% | $99,900 -2.4% |
| 2013 | $2,360 +2.2% | $102,400 |
| 2012 | $2,308 +4.2% | $102,400 |
| 2011 | $2,215 +0.4% | $102,400 +1% |
| 2010 | $2,206 -0.3% | $101,400 +3.5% |
| 2009 | $2,211 +6% | $98,000 |
| 2008 | $2,086 +0.9% | $98,000 |
| 2007 | $2,066 +4.1% | $98,000 |
| 2006 | $1,984 +17.2% | $98,000 +32.1% |
| 2005 | $1,693 +0.8% | $74,200 |
| 2004 | $1,680 +4.7% | $74,200 |
| 2003 | $1,605 +8.7% | $74,200 +34.4% |
| 2002 | $1,476 +0.9% | $55,200 |
| 2001 | $1,463 +5.1% | $55,200 |
| 2000 | $1,393 | $55,200 |
Find assessor info on the county website
Monthly payment
Est. payment
Payment breakdown
Explore the cost of this home by adjusting the details. Changes won't be saved.Climate risks
Neighborhood: 54935

Similar homes
- $169,9004 bd2 ba1.6k sqft327 N Macy St, Fond Du Lac, WI 54935For Sale
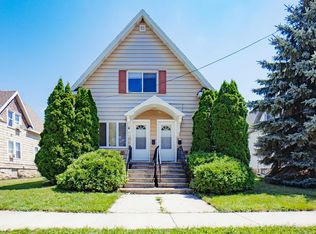 MLS ID #50330466, Gus Garcia. RANW as distributed by MLS GRID
 - $179,9003 bd1 ba1.6k sqft115 W Scott St, Fond Du Lac, WI 54935For Sale
 MLS ID #50330338, Brian J Friebel. RANW as distributed by MLS GRID
 - $189,9004 bd2 ba1.9k sqft171 N Butler St, Fond Du Lac, WI 54935For Sale
 MLS ID #50332142, Trisha L Sabel. RANW as distributed by MLS GRID
 - $168,0003 bd1 ba1.4k sqft114 E Arndt St, Fond Du Lac, WI 54935For Sale
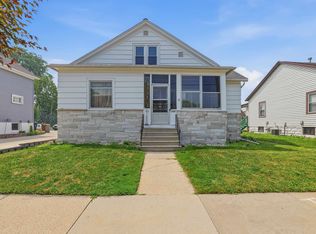 MLS ID #50329550, Jodi L Steffes. RANW as distributed by MLS GRID
