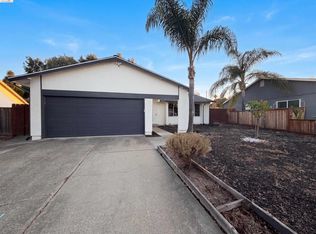
Nestled on a low-traffic street in the desirable Foxboro Heights, 325 Newbury offers a blend of comfort and convenience. This spacious single-story 3-bedroom and 2-bathroom home features an open floor plan, vaulted ceilings, wood-burning fireplace, newer roof (4 years old), fresh interior paint, new laminate flooring, and is sewer lateral compliant. Amenities to the low HOA fee ($60/month) include access to parks with BBQ area, swimming pool, tennis & basketball courts, clubhouse, and playgrounds. 325 Newbury is conveniently located near several shopping centers and local eateries as well as to Highways 4 & 80 and to Hercules Transit Center which connects to BART.
Under contract
$720,000
325 Newbury St, Hercules, CA 94547
3beds
1,422sqft
SingleFamily
Built in 1985
4,273 Square Feet Lot
$703,100 Zestimate®
$506/sqft
$60/mo HOA
What's special
- 113 days
- 54
- 0
Zillow last checked:
Listed by:
Pablo Bautista,
Engel & Völkers San Francisco Union Street
Source: Engel & Volkers,MLS#: 426125619
Facts & features
Interior
Bedrooms & bathrooms
- Bedrooms: 3
- Bathrooms: 2
- Full bathrooms: 2
Heating
- Has Heating (Unspecified Type)
Appliances
- Included: Dishwasher, Microwave
Features
- Vaulted Ceiling(s)
- Flooring: Laminate
- Has basement: No
- Has fireplace: No
Interior area
- Total structure area: 1,422
- Total interior livable area: 1,422 sqft
Property
Parking
- Total spaces: 2
- Parking features: Driveway, Attached, Enclosed, Garage Door Opener, Side By Side
- Has garage: Yes
Lot
- Size: 4,273 Square Feet
Details
- Parcel number: 4061300119
Construction
Type & style
- Home type: SingleFamily
- Architectural style: Contemporary
Materials
- Roof: Composition
Condition
- Year built: 1985
Community & HOA
HOA
- Has HOA: Yes
- HOA fee: $60 monthly
Location
- Region: Hercules
Financial & listing details
- Price per square foot: $506/sqft
- Tax assessed value: $457,938
- Date on market: 6/17/2026
- Lease term: Contact For Details
Estimated market value
$703,100
$633,000 - $780,000
$3,680/mo
Price history
| Date | Event | Price |
|---|---|---|
| 8/20/2026 | Sold | $710,000-1.4%$499/sqft |
Source:  SFAR #426125619 Report a problem SFAR #426125619 Report a problem | ||
| 8/20/2026 | Pending sale | $720,000$506/sqft |
Source: SFAR #426125619 Report a problem | ||
| 8/1/2026 | Contingent | $720,000$506/sqft |
Source: SFAR #426125619 Report a problem | ||
| 6/30/2026 | Listed for sale | $720,000+6.1%$506/sqft |
Source: SFAR #426125619 Report a problem | ||
| 6/24/2026 | Contingent | $678,500$477/sqft |
Source: SFAR #426125619 Report a problem | ||
| 6/16/2026 | Listed for sale | $678,500$477/sqft |
Source: SFAR #426125619 Report a problem | ||
| 5/13/2026 | Listing removed | $678,500$477/sqft |
Source:  Engel & Volkers #426125619 Report a problem Engel & Volkers #426125619 Report a problem | ||
| 4/28/2026 | Listed for sale | $678,500+118.9%$477/sqft |
Source: SFAR #426125619 Report a problem | ||
| 11/20/2002 | Sold | $310,000$218/sqft |
Source: Public Record Report a problem | ||
Public tax history
| Year | Property taxes | Tax assessment |
|---|---|---|
| 2026 | -- | $457,938 +2% |
| 2025 | $6,559 +4.1% | $448,960 +2% |
| 2024 | $6,300 -0.9% | $440,158 +2% |
| 2023 | $6,354 +0.1% | $431,529 +2% |
| 2022 | $6,346 +2% | $423,069 +2% |
| 2021 | $6,223 +1% | $414,775 +1% |
| 2020 | $6,160 +1.3% | $410,523 +2% |
| 2019 | $6,081 +2.8% | $402,474 +2% |
| 2018 | $5,914 +1.6% | $394,583 +2% |
| 2017 | $5,821 +8.9% | $386,847 +2% |
| 2016 | $5,343 +4.1% | $379,263 +1.5% |
| 2015 | $5,135 | $373,567 +6.3% |
| 2014 | $5,135 | $351,500 +62% |
| 2013 | -- | $217,000 |
| 2012 | -- | $217,000 -20.5% |
| 2011 | -- | $273,000 |
| 2010 | -- | $273,000 -0.2% |
| 2009 | -- | $273,500 -20% |
| 2008 | -- | $341,814 +2% |
| 2007 | -- | $335,112 +2% |
| 2006 | -- | $328,542 +2% |
| 2005 | -- | $322,101 +2% |
| 2004 | -- | $315,786 +1.9% |
| 2003 | -- | $310,000 +34.5% |
| 2002 | -- | $230,411 +2% |
| 2001 | -- | $225,894 |
Find assessor info on the county website
Monthly payment
Est. payment
Payment breakdown
Explore the cost of this home by adjusting the details. Changes won't be saved.Climate risks
Neighborhood: 94547
Similar homes
- $699,0003 bd2 ba1.4k sqft115 Bedford, Hercules, CA 94547For Sale
 MLS ID #41144552, Javier Avalos. CCAR
 - $700,0003 bd1 ba1k sqft112 Aster Ct, Hercules, CA 94547For Sale
 MLS ID #41145066, Lisa Soltesz. bridgeMLS/CCAR/Bay East AOR
 - $700,0004 bd3 ba1.9k sqft11 Fallen Leaf Ct, Rodeo, CA 94572For Sale
 MLS ID #41148399, Destiny Brown. Bay East AOR
 - $--3 bd1 ba1.5k sqft732 Sheridan St, Vallejo, CA 94590Auction
 Auction.com 2
Local buyer's agents are ready to help
