Skip main navigation
Off market
  • Price Unknown

    325 Woodbriar Pl SW, Calgary, AB T2W 6A9

    5beds
    2,811sqft
    Single Family Residence
    Built in 1988
    8,276.4 Square Feet Lot
    $-- Zestimate®
    C$--/sqft
    C$3,496 Estimated rent

    Home value

    Not available

    Estimated sales range

    Not available

    Not available

    Loading
    Loading...

    Owner options

    List your home for rent

    C$3,496/mo

    Rent Zestimate®

    Find your next renter with Zillow Rental Manager. Plus, with online applications, you can quickly screen prospective tenants – for free.

    Learn more

    C$3,496/mo

    Rent Zestimate®

    Refinance and save

    Refinancing to a lower rate could help reduce your monthly payments and save thousands over the life of the loan.

    See today's rates

    Explore your selling options

    Work with a Zillow partner agent

    Leverage their expertise and Zillow's premium Showcase listings to get your home seen by more buyers.

    Get started

    List with your own agent

    Get your home in front of millions of buyers by listing it on Zillow.

    Learn how to do it

    Sell it yourself

    Take full control of how buyers see your home on Zillow by listing For Sale by Owner (FSBO).

    List your home

    What's special

    Large pie-shaped lotSunny west-facing yardStunning mountain viewsPrivate second-floor balconyVaulted ceilingsNatural lightWood-burning fireplace

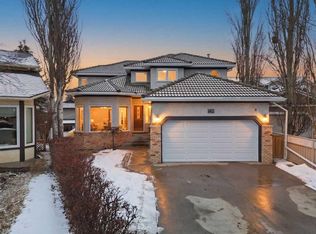
    Beautifully renovated 5-bedroom 3.5 bath family home in desirable Woodbriar Estates, situated on a large pie-shaped lot with a sunny west-facing yard and direct access to greenspace and pathways. With nearly 4,300 sq ft of developed space, this home offers thoughtful updates and a layout designed for everyday comfort and family living. Tucked away in a quiet cul-de-sac, you'll enjoy peaceful surroundings and stunning mountain views from your private second-floor balcony—perfect for evening sunsets. Inside, the spacious front foyer opens to a bright sitting room with vaulted ceilings and natural light. A formal dining room provides an inviting space for entertaining, while the back of the home opens into a casual living area with a well-equipped kitchen, dining nook, and cozy living room featuring a wood-burning fireplace and built-in shelving. The kitchen offers ample storage, stone countertops, a large island, updated appliances, and a coffee bar with room for a beverage fridge. A main floor flex room can serve as an office or extra bedroom, with a powder room and laundry room completing the main level. Upstairs, a loft with built-in cabinetry and desk makes an ideal study or reading nook. The spacious primary suite features a modern 5-piece ensuite, freestanding tub, and access to a private balcony. Three additional bedrooms and a 4-piece bath complete the upper level. The fully developed basement includes a large open area, built-in Murphy bed, renovated 3-piece bath, cold room, and excellent storage. The west-facing backyard is private, with direct access to the community pathway system for year-round outdoor enjoyment. Recent updates include new windows (2022), freshly painted exterior (2024), washer/dryer (2023), and fresh interior paint. This home blends comfort, style, and practicality in a family-friendly location close to parks, schools, local amenities, and the ring road. A fantastic opportunity to make it yours.

    This property is off market, which means it's not currently listed for sale or rent on Zillow. This may be different from what's available on other websites or public sources.

    Zillow last checked:

    Source: Century 21 Canada,MLS®#: A2216356MLS Logo

    Facts & features

    Interior

    Bedrooms & bathrooms
    • Bedrooms: 5
    • Bathrooms: 4
    • Full bathrooms: 3
    • 1/2 bathrooms: 1
    Heating
    • Has Heating (Unspecified Type)
    Cooling
    • Has cooling: Yes
    Features
    • Basement: yes
    • Has fireplace: Yes
    Interior area
    • Total structure area: 2,811
    • Total interior livable area: 2,811 sqft

    Property

    Parking
    • Parking features: DOUBLE GARAGE ATTACHED
    • Has garage: Yes
    Lot
    • Size: 8,276 sqft

    Construction

    Type & style
    • Home type: SingleFamily
    • Property subtype: Single Family Residence
    Condition
    • Year built: 1988

    Community & neighborhood

    Location
    • Region: Calgary

    Price history

    Price history is unavailable.

    Public tax history

    Tax history is unavailable.

    Neighborhood: Woodbine

    Nearby schools

    GreatSchools rating

    No schools nearby

    We couldn't find any schools near this home.