Location, location, location! Tucked into a highly desirable neighborhood just off North Truckee Lane, known for its mature trees and established feel, this well-maintained 3-bedroom, 2-bath home puts shopping, schools, parks and everyday conveniences just minutes away. Inside, you'll find a sunken living room with a charming brick gas fireplace, creating a cozy place to unwind. The dining area flows into the family room and kitchen, offering a comfortable, connected space for everyday living and entertaining. The kitchen features a breakfast bar, pantry and plenty of counter space. Recently replaced laminate flooring adds a fresh touch throughout. Two sliding glass doors, one off the family room and another off the primary suite, provide easy access to the private backyard. Enjoy the tree-covered setting, lawn, garden area and storage shed. With its inviting layout, established neighborhood and convenient location, this is one you'll want to see before it's gone! All information is deemed reliable but is not guaranteed. Buyer and Buyers agent to verify all information.
Active
$493,000
3251 Shari Way, Sparks, NV 89431
3beds
1,692sqft
Single Family Residence
Built in 1977
6,534 Square Feet Lot
$-- Zestimate®
$291/sqft
$-- HOA
What's special
Inviting layoutMature treesStorage shedGarden areaTwo sliding glass doorsCharming brick gas fireplaceTree-covered setting
- 6 days
- 758
- 81
Likely to sell faster than
Zillow last checked:
Listing updated:
Listed by:
Penny Tenpenny S.171310 775-690-0458,
Keller Williams Group One Inc.,
Alyssa Blueberg S.193878 775-741-5154,
Keller Williams Group One Inc.
Source: NNRMLS,MLS#: 260013775
Facts & features
Interior
Bedrooms & bathrooms
- Bedrooms: 3
- Bathrooms: 2
- Full bathrooms: 2
Heating
- Forced Air, Natural Gas
Cooling
- Central Air
Appliances
- Included: Dishwasher, Disposal, Electric Oven, Refrigerator
- Laundry: Laundry Closet
Features
- Breakfast Bar, Ceiling Fan(s), Pantry
- Flooring: Carpet, Laminate
- Windows: Double Pane Windows, Vinyl Frames
- Number of fireplaces: 1
- Fireplace features: Gas
- Common walls with other units/homes: No Common Walls
Interior area
- Total structure area: 1,692
- Total interior livable area: 1,692 sqft
Property
Parking
- Total spaces: 2
- Parking features: Attached, Garage, Garage Door Opener
- Attached garage spaces: 2
Features
- Levels: One
- Stories: 1
- Patio & porch: Uncovered, Patio
- Exterior features: Dog Run, Rain Gutters
- Spa features: None
- Fencing: Back Yard
- Has view: Yes
- View description: Desert, Mountain(s)
Lot
- Size: 6,534 Square Feet
- Features: Level
Details
- Additional structures: Shed(s)
- Parcel number: 02844413
- Zoning: SF-6
Construction
Type & style
- Home type: SingleFamily
- Property subtype: Single Family Residence
Materials
- Foundation: Crawl Space
- Roof: Composition,Pitched,Shingle
Condition
- New construction: No
- Year built: 1977
Utilities & green energy
- Sewer: Public Sewer
- Water: Public
- Utilities for property: Electricity Connected, Internet Available, Natural Gas Connected, Sewer Connected, Water Connected, Cellular Coverage
Community & HOA
Community
- Security: Smoke Detector(s)
- Subdivision: Meadowlands 2B
HOA
- Has HOA: No
Location
- Region: Sparks
Financial & listing details
- Price per square foot: $291/sqft
- Tax assessed value: $179,530
- Annual tax amount: $1,877
- Date on market: 11/2/2026
- Cumulative days on market: 7 days
- Listing terms: 1031 Exchange,Cash,Conventional,FHA,Relocation Property,VA Loan
Estimated market value
Not available
Estimated sales range
Not available
Not available
Price history
| Date | Event | Price |
|---|---|---|
| 11/2/2026 | Listed for sale | $493,000+164.7%$291/sqft |
Source:  NNRMLS #260013775 Report a problem | ||
| 9/25/2003 | Sold | $186,250+57.8%$110/sqft |
Source: Public Record Report a problem | ||
| 1/9/1998 | Sold | $118,000$70/sqft |
Source: Public Record Report a problem | ||
Public tax history
| Year | Property taxes | Tax assessment |
|---|---|---|
| 2026 | $1,824 +2.9% | $62,836 -2.3% |
| 2025 | $1,772 +3% | $64,317 +1.4% |
| 2024 | $1,721 +8.1% | $63,398 +1% |
| 2023 | $1,592 +7.9% | $62,790 +20.3% |
| 2022 | $1,474 +6.4% | $52,207 +19.1% |
| 2021 | $1,386 +5% | $43,840 +1.6% |
| 2020 | $1,320 -4.7% | $43,157 |
| 2019 | $1,386 +5% | $43,157 +13.8% |
| 2018 | $1,320 +8.8% | $37,933 +3.4% |
| 2017 | $1,214 | $36,701 -1.2% |
| 2016 | $1,214 | $37,156 +4.7% |
| 2015 | $1,214 +3.1% | $35,483 +6.1% |
| 2014 | $1,177 | $33,428 +6.4% |
| 2013 | $1,177 | $31,423 |
| 2012 | -- | $31,423 -1.3% |
| 2011 | -- | $31,827 -6.8% |
| 2010 | -- | $34,140 -16.1% |
| 2009 | -- | $40,672 -5.7% |
| 2008 | -- | $43,145 -14.9% |
| 2007 | -- | $50,673 +12% |
| 2006 | -- | $45,248 +11.6% |
| 2005 | -- | $40,546 +7.5% |
| 2004 | -- | $37,707 -0.3% |
| 2003 | -- | $37,820 +0.6% |
| 2002 | -- | $37,586 |
| 2001 | -- | $37,586 |
Find assessor info on the county website
Monthly payment
Est. payment
Payment breakdown
Explore the cost of this home by adjusting the details. Changes won't be saved.Climate risks
Neighborhood: 89431
Nearby schools
Schools provided by the listing agent
- Elementary: Juniper
- Middle: Mendive
- High: Reed
Source: NNRMLS. This data may not be complete. We recommend contacting the local school district to confirm school assignments for this home.


Similar homes
- $520,0003 bd2 ba1.6k sqft3111 Meadowlands Dr, Sparks, NV 89431Active
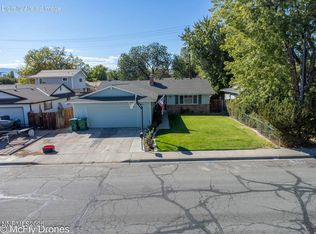
 MLS ID #260013990, Vazquez-Biglieri, Reno Sparks Realty, LLC. NNRMLS
- $455,0003 bd2 ba1.1k sqft100 E Lenwood Dr, Sparks, NV 89431Active
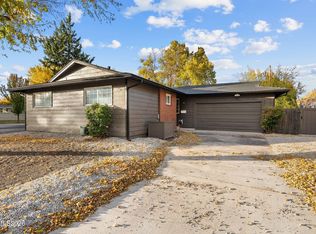 MLS ID #260013873, Vanessa Robare, Real Broker LLC. NNRMLS
- $489,9003 bd2 ba1.4k sqft320 E Gault Way, Sparks, NV 89431Active
 MLS ID #260013415, Penny Tenpenny, Keller Williams Group One Inc.. NNRMLS
- $435,0003 bd2 ba1.1k sqft91 Sheridan Way, Sparks, NV 89431Active
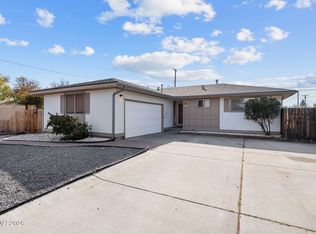 MLS ID #260013846, Joanne Tiernan, Keller Williams Group One Inc.. NNRMLS
- $530,0003 bd2 ba1.6k sqft1168 O'Callaghan Ct, Sparks, NV 89434ActiveMLS ID #260013869, Jessica Asay, Keller Williams Group One Inc.. NNRMLS
- $472,0003 bd2 ba1.2k sqft301 Gault Way, Sparks, NV 89431ActiveMLS ID #260013542, Santiago Solano, Sierra Nevada Properties-Reno. NNRMLS
- $500,0004 bd2 ba1.6k sqft501 Penny Way, Sparks, NV 89431ActiveMLS ID #260012616, Heather Tabares, Epique Realty. NNRMLS
- $425,0003 bd2 ba1.5k sqft3534 Gwynelle Ct, Sparks, NV 89431ActiveMLS ID #260013554, Eric Medgyesi, RE/MAX Professionals-Reno. NNRMLS
- $449,0003 bd2 ba1.1k sqft3280 Probasco Way, Sparks, NV 89431ActiveMLS ID #260013202, James Nava, Keller Williams Group One Inc.. NNRMLS
- $471,0003 bd2 ba1.6k sqft3663 Koskela Dr, Sparks, NV 89431ActiveMLS ID #260010976, Alicia Gardner, Redfin. NNRMLS
- $478,0003 bd3 ba1.3k sqft1732 Round Mountain Cir, Sparks, NV 89434ActiveMLS ID #260013820, Isaac Conde, Clark Real Estate & Inv.. NNRMLS
- $543,9503 bd2 ba1.6k sqft2672 Monte Verde Way, Sparks, NV 89434ActiveMLS ID #260013880, Mauricio Pierrott, RE/MAX Professionals-Dayton. NNRMLS
- $495,0003 bd1 ba1.5k sqft1704 Probasco Way, Sparks, NV 89431ActiveMLS ID #260013168, Calvin Smith, Alder Properties. NNRMLS
- $509,0003 bd1 ba1.7k sqft1301 Spanish Springs Rd, Sparks, NV 89434ActiveMLS ID #260013345, Alicia Gardner, Redfin. NNRMLS
- $485,0003 bd2 ba1.3k sqft640 K St, Sparks, NV 89431ActiveMLS ID #260013145, Kevin Trexler, Nevada Home Realty. NNRMLS
- $465,0003 bd2 ba1.5k sqft12 E Quail St, Sparks, NV 89431ActiveMLS ID #260012323, Manuel Sanchez, Reno Real Estate. NNRMLS
- $550,0003 bd2 ba1.8k sqft2660 Westview Blvd, Sparks, NV 89434ActiveMLS ID #260013901, Harmony Hobbs, Ferrari-Lund Real Estate Reno. NNRMLS
- $519,9994 bd2 ba1.6k sqft997 Spanish Springs Rd, Sparks, NV 89434ActiveMLS ID #260013251, Juan Segura, Reno Real Estate. NNRMLS
- $515,0003 bd2 ba1.4k sqft1615 Ridgeland Dr, Sparks, NV 89434ActiveMLS ID #260013387, Maribel Garcia, Harcourts Vanguard. NNRMLS
