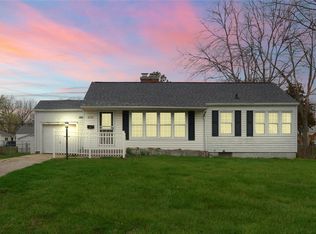
Home was FHA appraised at $163000! Move in ready with 3 BRs, 2.5 baths.Fresh paint &new lighting/ceiling fans throughout. Lovely eat-in kitchen with dishwasher and stove included.New countertops, sink.Lg. living room with built-in planter feature. Master bedroom features walk-in closet and bath. 2 more lg BRs-all with new carpet.Large family room with brick fireplace and half bath. New roof on house, patio, garage and shed.Speaking of outdoors, it is an entertainer's delight. Fenced back yard boasts a Large covered patio with brick charcoal barbecue. Beautiful shade tree out back. A little imagination and you could have your own she-shed as there is plenty of room in the 3 car garage for lawn equipment. There is also two covered front porches.This home has all new plumbing, not just fixtures, but all new plumbing, new windows,new water heater.Property is agent owned.All room sizes approx.Furnace in garage not inspected or warrantied
Pending
$154,900
3254 E Fulton Ave, Decatur, IL 62521
3beds
1,424sqft
Single Family Residence
Built in 1945
0.29 Acres Lot
$-- Zestimate®
$109/sqft
$-- HOA
What's special
Beautiful shade treeLovely eat-in kitchenNew countertopsBuilt-in planter feature
- 670 days
- 10
- 0
Zillow last checked:
Listing updated:
Listed by:
Billy Mundy 217-259-6316,
The Real Estate Shoppe - Sullivan
Source: CIBR,MLS#: 6247570 Originating MLS: Central Illinois Board Of REALTORS
Originating MLS: Central Illinois Board Of REALTORSFacts & features
Interior
Bedrooms & bathrooms
- Bedrooms: 3
- Bathrooms: 3
- Full bathrooms: 2
- 1/2 bathrooms: 1
Primary bedroom
- Description: Flooring: Carpet
- Level: Main
- Dimensions: 14 x 15
Bedroom
- Description: Flooring: Carpet
- Level: Main
- Dimensions: 12 x 13
Bedroom
- Description: Flooring: Carpet
- Level: Main
- Dimensions: 11 x 13
Primary bathroom
- Description: Flooring: Vinyl
- Level: Main
- Dimensions: 8 x 8
Family room
- Description: Flooring: Vinyl
- Level: Main
- Dimensions: 11 x 20
Other
- Description: Flooring: Vinyl
- Level: Main
- Dimensions: 8 x 8
Half bath
- Description: Flooring: Vinyl
- Level: Main
- Dimensions: 5 x 6
Kitchen
- Description: Flooring: Vinyl
- Level: Main
- Dimensions: 14 x 14
Laundry
- Description: Flooring: Vinyl
- Level: Main
- Dimensions: 10 x 10
Living room
- Description: Flooring: Carpet
- Level: Main
- Dimensions: 14 x 17
Heating
- Forced Air
Cooling
- Central Air
Appliances
- Included: Dishwasher, Electric Water Heater, Range, Range Hood
- Laundry: Main Level
Features
- Attic, Fireplace, Bath in Primary Bedroom, Main Level Primary, Workshop
- Windows: Replacement Windows
- Basement: Crawl Space
- Number of fireplaces: 1
- Fireplace features: Wood Burning
Interior area
- Total structure area: 1,424
- Total interior livable area: 1,424 sqft
- Finished area above ground: 1,424
Property
Parking
- Total spaces: 3
- Parking features: Detached, Garage
- Garage spaces: 3
Features
- Levels: One
- Stories: 1
- Patio & porch: Front Porch, Patio
- Exterior features: Fence, Shed, Workshop
- Fencing: Yard Fenced
Lot
- Size: 0.29 Acres
Details
- Additional structures: Shed(s)
- Parcel number: 091319404012
- Zoning: R-1
- Special conditions: None
Construction
Type & style
- Home type: SingleFamily
- Architectural style: Bungalow
- Property subtype: Single Family Residence
Materials
- Vinyl Siding
- Foundation: Crawlspace
- Roof: Shingle
Condition
- Year built: 1945
Utilities & green energy
- Sewer: Public Sewer
- Water: Public
Community & HOA
Community
- Security: Smoke Detector(s)
- Subdivision: Driscon Place
Location
- Region: Decatur
Financial & listing details
- Price per square foot: $109/sqft
- Tax assessed value: $8,333
- Annual tax amount: $3,622
- Date on market: 11/10/2024
- Cumulative days on market: 309 days
- Road surface type: Concrete
Estimated market value
Not available
Estimated sales range
Not available
Not available
Price history
| Date | Event | Price |
|---|---|---|
| 9/9/2025 | Pending sale | $154,900$109/sqft |
Source:  CIBR #6247570 Report a problem CIBR #6247570 Report a problem | ||
| 9/9/2025 | Listing removed | $154,900$109/sqft |
Source: CIBR #6247570 Report a problem | ||
| 2/2/2025 | Pending sale | $154,900$109/sqft |
Source: CIBR #6247570 Report a problem | ||
| 11/10/2024 | Listed for sale | $154,900-3.1%$109/sqft |
Source: CIBR #6247570 Report a problem | ||
| 9/30/2024 | Listing removed | $159,900$112/sqft |
Source: CIBR #6245156 Report a problem | ||
| 9/22/2024 | Price change | $159,900+2.6%$112/sqft |
Source: CIBR #6245156 Report a problem | ||
| 9/9/2024 | Price change | $155,900-2.5%$109/sqft |
Source: CIBR #6245156 Report a problem | ||
| 8/7/2024 | Listed for sale | $159,900-1.9%$112/sqft |
Source: CIBR #6245156 Report a problem | ||
| 8/5/2024 | Listing removed | -- |
Source: CIBR #6243224 Report a problem | ||
| 7/29/2024 | Price change | $163,000+1.9%$114/sqft |
Source: CIBR #6243224 Report a problem | ||
| 7/7/2024 | Pending sale | $159,900$112/sqft |
Source: CIBR #6243224 Report a problem | ||
| 6/18/2024 | Listed for sale | $159,900$112/sqft |
Source: CIBR #6243224 Report a problem | ||
| 6/12/2024 | Pending sale | $159,900$112/sqft |
Source: CIBR #6243224 Report a problem | ||
| 6/7/2024 | Listed for sale | $159,900+539.6%$112/sqft |
Source: CIBR #6243224 Report a problem | ||
| 11/1/2023 | Sold | $25,000-61.5%$18/sqft |
Source: Public Record Report a problem | ||
| 12/9/2022 | Listing removed | -- |
Source:  MRED as distributed by MLS GRID #11677239 Report a problem MRED as distributed by MLS GRID #11677239 Report a problem | ||
| 11/22/2022 | Listed for sale | $64,900$46/sqft |
Source: MRED as distributed by MLS GRID #11677239 Report a problem | ||
Public tax history
| Year | Property taxes | Tax assessment |
|---|---|---|
| 2024 | $811 -77.6% | $8,333 -77.1% |
| 2023 | $3,622 +26.3% | $36,331 +6.4% |
| 2022 | $2,869 +6.2% | $34,159 +5.5% |
| 2021 | $2,701 -2.6% | $32,384 +2.6% |
| 2020 | $2,774 +5.1% | $31,566 +2% |
| 2019 | $2,638 +3.7% | $30,950 +2.2% |
| 2018 | $2,544 +1.5% | $30,272 +1.2% |
| 2017 | $2,506 -0.2% | $29,899 +0.1% |
| 2016 | $2,512 +5.1% | $29,881 +1.3% |
| 2015 | $2,390 +6.7% | $29,497 |
| 2014 | $2,240 +0.4% | $29,497 |
| 2013 | $2,232 +2.4% | $29,497 |
| 2012 | $2,180 | $29,497 |
| 2011 | -- | $29,497 -4.4% |
| 2010 | -- | $30,868 |
| 2009 | -- | $30,868 +13.3% |
| 2006 | -- | $27,246 |
| 2005 | -- | $27,246 |
Find assessor info on the county website
Monthly payment
Est. payment
Payment breakdown
Explore the cost of this home by adjusting the details. Changes won't be saved.Climate risks
Neighborhood: 62521
Nearby schools
Schools provided by the listing agent
- District: Decatur Dist 61
Source: CIBR. This data may not be complete. We recommend contacting the local school district to confirm school assignments for this home.
Similar homes
- $--3 bd1 ba960 sqft3790 E Maynor St, Decatur, IL 62521Auction
 Auction.com 2
 - $144,9003 bd2 ba1.2k sqft14 Brierwood Dr, Decatur, IL 62521For Sale
 MLS ID #6260216, Bernard Flock. CIBR
 - $139,9004 bd1 ba1.3k sqft4210 E Cleveland Ave, Decatur, IL 62521For Sale
 MLS ID #6260155, Nicole Pinkston. CIBR
 - $115,0003 bd2 ba1.1k sqft3234 E Fulton Ave, Decatur, IL 62521For Sale
 MLS ID #6260527, Tish Evans. CIBR
 - $229,9003 bd2 ba1.6k sqft2625 E Lost Bridge Rd, Decatur, IL 62521For Sale
 MLS ID #CA1045624, Kayla Shoemaker, Shoemaker Real Estate. RMLS Alliance as distributed by MLS GRID
