Skip main navigation
Sold for $799,000
  • $799,000

    3254 Newton Street, Denver, CO 80211

    3beds
    1,448sqft
    Single Family Residence
    Built in 1890
    4,370 Square Feet Lot
    $777,000 Zestimate®
    $552/sqft
    $3,724 Estimated rent

    Home value

    $777,000

    $730,000 - $831,000

    $3,724/mo

    Zestimate® history
    Loading
    Loading...

    Owner options

    List your home for rent

    $3,724/mo

    Rent Zestimate®

    Find your next renter with Zillow Rental Manager. Plus, with online applications, you can quickly screen prospective tenants – for free.

    Learn more

    $3,724/mo

    Rent Zestimate®

    Refinance and save

    $4,616/mo

    Est. payment

    Refinancing to a lower rate could help reduce your monthly payments and save thousands over the life of the loan.

    See today's rates

    $4,616/mo

    Est. payment

    Explore your selling options

    Work with a Zillow partner agent

    Leverage their expertise and Zillow's premium Showcase listings to get your home seen by more buyers.

    Get started

    List with your own agent

    Get your home in front of millions of buyers by listing it on Zillow.

    Learn how to do it

    Sell it yourself

    Take full control of how buyers see your home on Zillow by listing For Sale by Owner (FSBO).

    List your home

    What's special

    Quirky charmClassic subway tile backsplashExposed brickCustom detailsRich dark hardwood floorsOffice loft spacePlenty of off-street parking
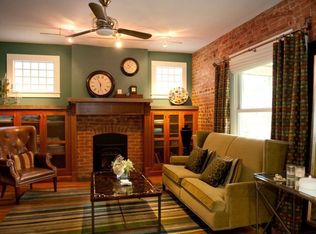
    Charming 3-bed + office, 3-bath Victorian home in Denver's most desirable neighborhood less than one block from Highlands Square on 32nd Ave. The home has been thoughtfully updated with custom details and quirky charm. Walk to hotspots like Hello Darling coffee, Mondo Vino wine shop, Barre3 workout studio, Cerebral Brewing, and so much more. Perched above a lively, tree-lined street in Highlands, this 1890 two-story home welcomes you with originality. The living room features a large picture window, exposed brick, and rich dark hardwood floors. The updated kitchen offers custom cabinetry, including an entire wall of pantry storage and a one-of-a-kind cabinet built from an antique partner desk that surrounds the oven. Polished walnut countertops and a classic subway tile backsplash complete the space with timeless character. A main-floor bedroom and ¾ bath provide flexible options for a guest room, office, dining room, or bonus space. Upstairs, there is an office loft space and two spacious bedroom suites each include their own en suite bathrooms. The backyard features a rolling gate and large concrete pad offering plenty of off-street parking. The 4,370 sq ft lot provides room for a large addition to the back of the main house or a new detached ADU (864 sf) with garage. Major upgrades include a new roof in 2018 and extensive updates completed in August 2023 include new furnace/AC, water heater, and updated 220 electrical panel and wiring—offering peace of mind for years to come. Rare opportunity to buy a functional 3 bed, 3 bath home with character and ADU potential in the best neighborhood in Denver. Your ideal lifestyle awaits in West Highlands where you can stroll to the Sunday farmers market, easily bike to downtown, work from a different coffee shop each day of the week, and delight in Denver's best restaurants all within a few minutes of your cool home!

    Zillow last checked:

    Listing updated:

    Listed by:

    Kassidy Benson 303-720-8491 Kassidy@LivingRoomDenver.com,

    Living Room Real Estate

    Bought with:

    Tim Aberle, 100055982

    Thrive Real Estate Group

    Source: REcolorado as distributed by MLS GRID,MLS#: 7397383MLS Logo

    Facts & features

    Interior

    Bedrooms & bathrooms
    • Bedrooms: 3
    • Bathrooms: 3
    • Full bathrooms: 1
    • 3/4 bathrooms: 2
    • Main level bathrooms: 1
    • Main level bedrooms: 1
    Primary bedroom
    • Level: Upper
    Bedroom
    • Level: Main
    Bedroom
    • Level: Upper
    Bathroom
    • Level: Main
    Bathroom
    • Level: Upper
    Bathroom
    • Level: Upper
    Kitchen
    • Level: Main
    Laundry
    • Description: Two Laundry Connections / Loft Upstairs And Downstairs Bedroom
    • Level: Upper
    Living room
    • Level: Main
    Heating
    • Forced Air, Natural Gas
    Cooling
    • Central Air
    Appliances
    • Included: Dishwasher, Disposal, Oven, Range, Refrigerator
    Features
    • Built-in Features, Ceiling Fan(s), Entrance Foyer, High Ceilings, Open Floorplan, Pantry, Primary Suite
    • Flooring: Wood
    • Basement: Cellar,Partial,Unfinished
    • Common walls with other units/homes: No Common Walls,No One Above,No One Below
    Interior area
    • Total structure area: 1,448
    • Total interior livable area: 1,448 sqft
    • Finished area above ground: 1,448

    Property

    Parking
    • Total spaces: 3
    • Parking features: Concrete
    • Details: Off Street Spaces: 3
    Features
    • Levels: Two
    • Stories: 2
    • Patio & porch: Covered, Front Porch, Patio
    • Exterior features: Lighting, Private Yard, Rain Gutters
    • Fencing: Full
    Lot
    • Size: 4,370 sqft
    • Features: Historical District, Level, Sprinklers In Front
    Details
    • Parcel number: 230132008
    • Zoning: U-SU-A
    • Special conditions: Standard

    Construction

    Type & style
    • Home type: SingleFamily
    • Architectural style: Victorian
    • Property subtype: Single Family Residence
    Materials
    • Brick, Concrete, Frame, Wood Siding
    • Roof: Composition
    Condition
    • Year built: 1890

    Utilities & green energy

    • Electric: 220 Volts
    • Sewer: Public Sewer
    • Water: Public
    • Utilities for property: Electricity Connected, Natural Gas Connected

    Community & neighborhood

    Security
    • Security features: Carbon Monoxide Detector(s), Smoke Detector(s)
    Location
    • Region: Denver
    • Subdivision: Highlands

    Other

    Other facts
    • Listing terms: Cash,Conventional,FHA,Jumbo,VA Loan
    • Ownership: Individual
    • Road surface type: Paved

    Price history

    DateEventPrice
    8/29/2025Sold$799,000$552/sqft
    Source: REcolorado as distributed by MLS GRID #7397383 Report a problem
    8/4/2025Pending sale$799,000$552/sqft
    Source: REcolorado as distributed by MLS GRID #7397383 Report a problem
    7/17/2025Price change$799,000-3.7%$552/sqft
    Source: REcolorado as distributed by MLS GRID #7397383 Report a problem
    6/12/2025Listed for sale$830,000+210.3%$573/sqft
    Source: REcolorado as distributed by MLS GRID #7397383 Report a problem
    3/31/2005Sold$267,500$185/sqft
    Source: Public Record Report a problem

    Public tax history

    YearProperty taxesTax assessment
    2024$3,871 +33.3%$49,960 -6%
    2023$2,903 +3.6%$53,150 +45.6%
    2022$2,803 +7%$36,510 -2.8%
    2021$2,618 +2.9%$37,560 +6.4%
    2020$2,545 +5.3%$35,285 -0.7%
    2019$2,418 $35,532 +13.7%
    2018$2,418 +0.3%$31,250
    2017$2,410 +3.8%$31,250 +5.1%
    2016$2,322 +3.5%$29,720
    2015$2,243 0%$29,720 +10%
    2014$2,244 +6.9%$27,010
    2013$2,100 +17.9%$27,010 +8.1%
    2012$1,781 +8.8%$24,980 +0.8%
    2011$1,637 +2.2%$24,780 +0.8%
    2010$1,601 +11.8%$24,580
    2009$1,432 -0.2%$24,580 +14.6%
    2008$1,434 +30.5%$21,440
    2007$1,099 +1.1%$21,440 +30.6%
    2006$1,087 +1.3%$16,420
    2005$1,073 $16,420

    Find assessor info on the county website

    Neighborhood: West Highland

    Nearby schools

    GreatSchools rating
    Schools provided by the listing agent
    • Elementary: Edison
    • Middle: Skinner
    • High: North
    • District: Denver 1

    Source: REcolorado as distributed by MLS GRID. This data may not be complete. We recommend contacting the local school district to confirm school assignments for this home.

    Get a cash offer in 3 minutes
    Find out how much your home could sell for in as little as 3 minutes with a no-obligation cash offer.
    Estimated market value
    $777,000
    Get a cash offer in 3 minutes
    Find out how much your home could sell for in as little as 3 minutes with a no-obligation cash offer.
    Estimated market value
    $777,000