Skip main navigation
Sold for $990,000
  • $990,000

    3278 Newton Street, Denver, CO 80211

    3beds
    1,984sqft
    Single Family Residence
    Built in 1890
    4,170 Square Feet Lot
    $1,018,900 Zestimate®
    $499/sqft
    $4,033 Estimated rent

    Home value

    $1,018,900

    $958,000 - $1.08M

    $4,033/mo

    Zestimate® history
    Loading
    Loading...

    Owner options

    List your home for rent

    $4,033/mo

    Rent Zestimate®

    Find your next renter with Zillow Rental Manager. Plus, with online applications, you can quickly screen prospective tenants – for free.

    Learn more

    $4,033/mo

    Rent Zestimate®

    Refinance and save

    $5,650/mo

    Est. payment

    Refinancing to a lower rate could help reduce your monthly payments and save thousands over the life of the loan.

    See today's rates

    $5,650/mo

    Est. payment

    Explore your selling options

    Work with a Zillow partner agent

    Leverage their expertise and Zillow's premium Showcase listings to get your home seen by more buyers.

    Get started

    List with your own agent

    Get your home in front of millions of buyers by listing it on Zillow.

    Learn how to do it

    Sell it yourself

    Take full control of how buyers see your home on Zillow by listing For Sale by Owner (FSBO).

    List your home

    What's special

    Victorian gemGas fireplaceWater mainCooling systemBeautiful hardwood floorsNew windowsNew furnace
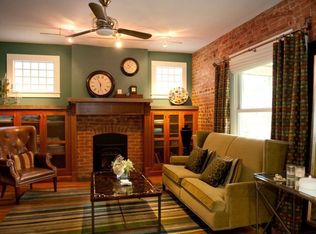
    Welcome to this lovingly maintained Victorian home located in the heart of the West Highland neighborhood. This charming residence showcases beautiful hardwood floors, an open floor plan, and a tastefully renovated kitchen. On the main floor, you'll find a cozy living room with a gas fireplace and a lovely leaded-glass picture window. The dining room provides a welcoming space for gatherings, and there's a spacious bath and a versatile bedroom or office. Upstairs, two comfortable bedrooms and another full bath offer privacy and convenience. The backyard is perfect for entertaining, and you'll also appreciate the rare oversized two-car garage complete with 220V electric vehicle plug in. This home boasts a range of recent improvements that enhance its functionality and comfort. Among them are a new furnace and cooling system, ensuring optimal indoor climate control throughout the seasons. New windows have also been added, offering enhanced energy efficiency, natural light, and an improved aesthetic appeal. Additionally, a new sewer line and water main have been installed, providing peace of mind for the next owner! With these thoughtful upgrades, this Victorian gem not only retains its timeless allure but also embraces the convenience and efficiency of modern living. Don't miss the opportunity to own this beautifully maintained home, where classic elegance meets contemporary comfort in the desirable West Highland neighborhood.

    Zillow last checked:

    Listing updated:

    Listed by:

    Sarah Wells 503-929-7946 sarah@liveworkdenver.com,

    Your Castle Realty LLC

    Bought with:

    Marco Porreco, 100076593

    Porchlight Real Estate Group

    Source: REcolorado as distributed by MLS GRID,MLS#: 4133424MLS Logo

    Facts & features

    Interior

    Bedrooms & bathrooms
    • Bedrooms: 3
    • Bathrooms: 2
    • Full bathrooms: 2
    • Main level bathrooms: 1
    • Main level bedrooms: 1
    Bedroom
    • Level: Main
    • Area: 120 Square Feet
    • Dimensions: 12 x 10
    Bedroom
    • Level: Upper
    • Area: 168 Square Feet
    • Dimensions: 10.5 x 16
    Bedroom
    • Level: Upper
    • Area: 195 Square Feet
    • Dimensions: 10 x 19.5
    Bathroom
    • Level: Main
    • Area: 39 Square Feet
    • Dimensions: 6.5 x 6
    Bathroom
    • Level: Upper
    • Area: 40 Square Feet
    • Dimensions: 5 x 8
    Dining room
    • Level: Main
    • Area: 130 Square Feet
    • Dimensions: 13 x 10
    Kitchen
    • Level: Main
    • Area: 148.5 Square Feet
    • Dimensions: 11 x 13.5
    Laundry
    • Level: Main
    • Area: 90 Square Feet
    • Dimensions: 9 x 10
    Living room
    • Level: Main
    • Area: 171.25 Square Feet
    • Dimensions: 13.7 x 12.5
    Heating
    • Forced Air
    Cooling
    • Central Air
    Appliances
    • Included: Dishwasher, Disposal, Dryer, Range, Refrigerator, Washer, Water Purifier
    • Laundry: In Unit
    Features
    • Ceiling Fan(s), Open Floorplan, Smart Thermostat, Walk-In Closet(s)
    • Flooring: Concrete, Tile, Wood
    • Windows: Double Pane Windows
    • Basement: Partial
    • Number of fireplaces: 1
    • Fireplace features: Gas
    • Common walls with other units/homes: No Common Walls
    Interior area
    • Total structure area: 1,984
    • Total interior livable area: 1,984 sqft
    • Finished area above ground: 1,438
    • Finished area below ground: 0

    Property

    Parking
    • Total spaces: 2
    • Parking features: Garage
    • Garage spaces: 2
    Features
    • Levels: Two
    • Stories: 2
    • Patio & porch: Covered, Front Porch
    • Exterior features: Garden, Private Yard, Rain Gutters
    • Fencing: Full
    Lot
    • Size: 4,170 sqft
    • Features: Level
    Details
    • Parcel number: 230132004
    • Zoning: U-SU-A
    • Special conditions: Standard

    Construction

    Type & style
    • Home type: SingleFamily
    • Architectural style: Victorian
    • Property subtype: Single Family Residence
    Materials
    • Brick, Concrete, Frame, Wood Siding
    • Foundation: Block
    • Roof: Composition
    Condition
    • Updated/Remodeled
    • Year built: 1890

    Utilities & green energy

    • Sewer: Public Sewer
    • Water: Public

    Community & neighborhood

    Security
    • Security features: Smart Locks, Video Doorbell
    Location
    • Region: Denver
    • Subdivision: West Highland

    Other

    Other facts
    • Listing terms: 1031 Exchange,Cash,Conventional,FHA,Jumbo
    • Ownership: Individual

    Price history

    DateEventPrice
    7/31/2023Sold$990,000+61%$499/sqft
    Source: REcolorado as distributed by MLS GRID #4133424 Report a problem
    5/2/2017Sold$615,000+53.8%$310/sqft
    Source: Public Record Report a problem
    4/24/2012Sold$399,900$202/sqft
    Source: Public Record Report a problem
    3/14/2012Listed for sale$399,900+2.9%$202/sqft
    Source: Kentwood CityProperties #1074062 Report a problem
    7/2/2007Sold$388,500+133.3%$196/sqft
    Source: Public Record Report a problem
    4/21/1998Sold$166,500+29.2%$84/sqft
    Source: Public Record Report a problem
    6/3/1996Sold$128,900$65/sqft
    Source: Public Record Report a problem

    Public tax history

    YearProperty taxesTax assessment
    2024$4,906 +22.1%$63,310 -5%
    2023$4,018 +3.6%$66,640 +31.9%
    2022$3,879 +9.7%$50,520 -2.8%
    2021$3,535 +2.9%$51,980 +9.1%
    2020$3,436 +26.4%$47,633 -0.7%
    2019$2,718 $47,967 +36.5%
    2018$2,718 +0.3%$35,130
    2017$2,710 +5.8%$35,130 +7.2%
    2016$2,561 -7%$32,780
    2015$2,753 0%$32,780 -1.1%
    2014$2,754 +1.4%$33,150
    2013$2,715 +17.9%$33,150 +2.6%
    2012$2,303 +10.5%$32,300
    2011$2,084 +2.2%$32,300 +3.2%
    2010$2,038 +21.5%$31,290
    2009$1,678 -0.2%$31,290 +24.6%
    2008$1,680 +9.5%$25,120
    2007$1,535 +1.1%$25,120 +9.6%
    2006$1,518 +6.9%$22,930
    2005$1,419 +6.5%$22,930 +1.2%
    2003$1,332 +1.9%$22,650 +1.8%
    2002$1,308 $22,260 +29.9%
    2001-- $17,140

    Find assessor info on the county website

    Neighborhood: West Highland

    Nearby schools

    GreatSchools rating
    Schools provided by the listing agent
    • Elementary: Edison
    • Middle: Skinner
    • High: North
    • District: Denver 1

    Source: REcolorado as distributed by MLS GRID. This data may not be complete. We recommend contacting the local school district to confirm school assignments for this home.

    Get a cash offer in 3 minutes
    Find out how much your home could sell for in as little as 3 minutes with a no-obligation cash offer.
    Estimated market value
    $1,018,900
    Get a cash offer in 3 minutes
    Find out how much your home could sell for in as little as 3 minutes with a no-obligation cash offer.
    Estimated market value
    $1,018,900